
Primary on Main
Address
105 Woodlawn Lane, Mandeville, LA
Price
$ 799,000
Property Attributes
- MLS#2564352
- TypeSingle Family
- Listing Status Active
- ParishST TAMMANY
- CityMandeville
- NeighborhoodForest Park
- Zip70471
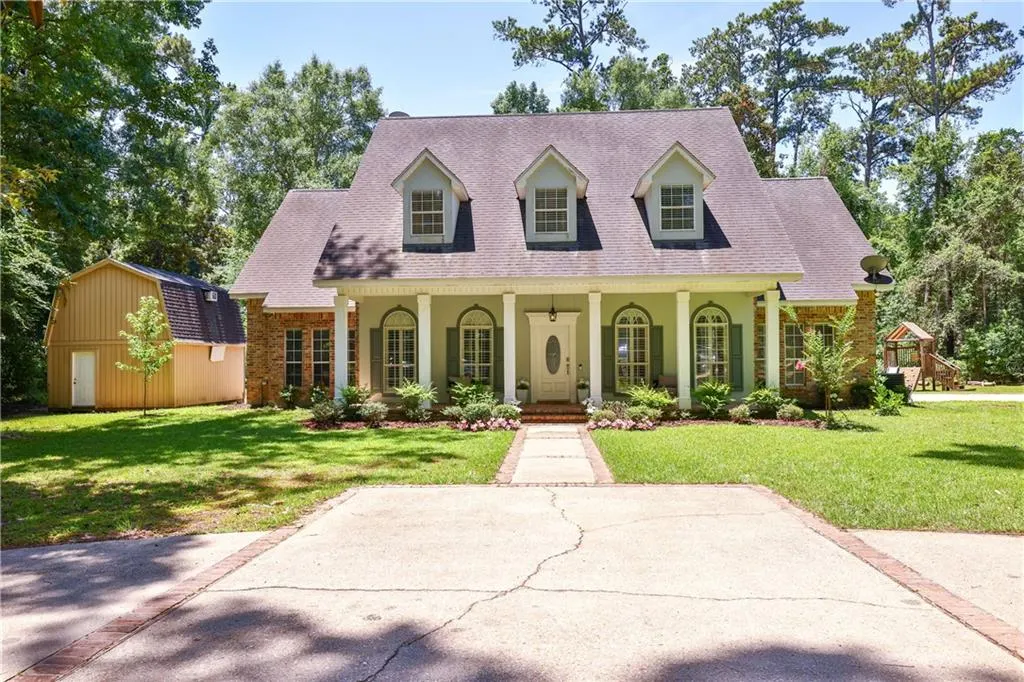
- StyleAcadian
- Year Built1994
- Price$ 799,000
- Bedrooms5
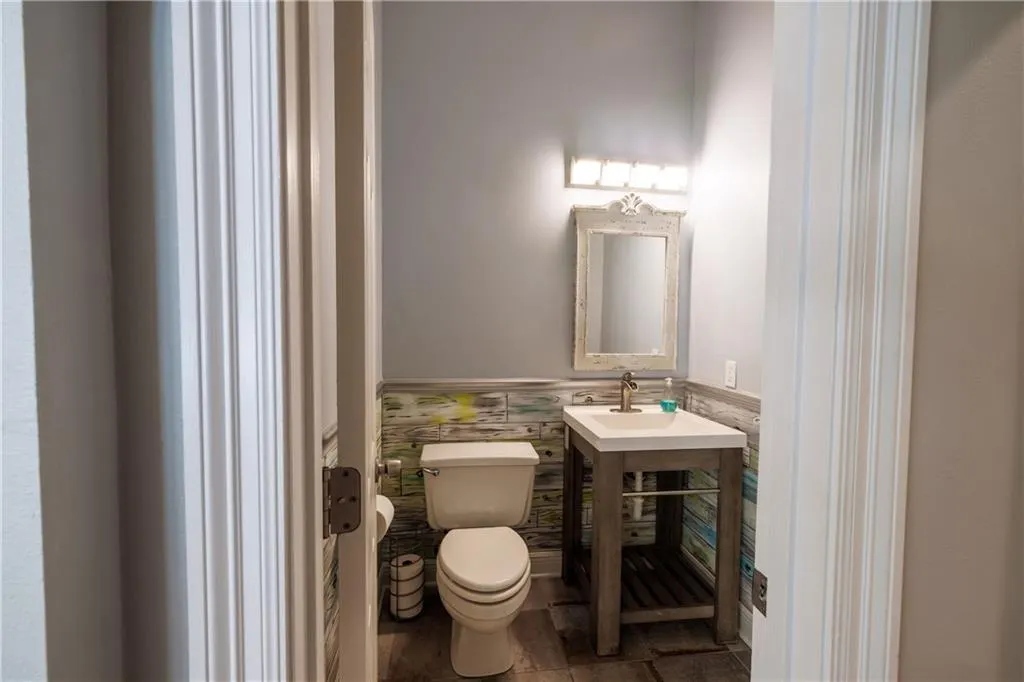
- Full Bathrooms3
- Half Bathrooms1
- Sqr Footage3759
- Lot Size0.9368 Acres
Data Source:
Gulf South Real Estate Information Network
Property Description
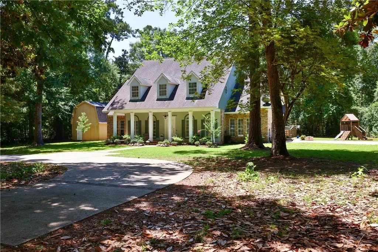
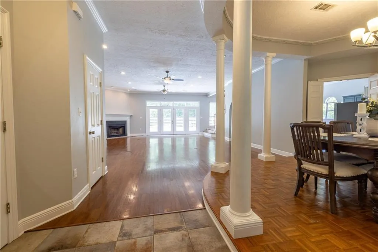
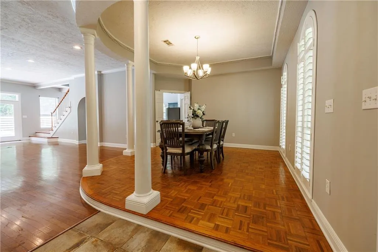
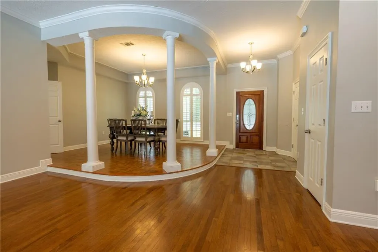
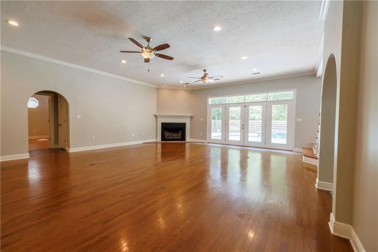
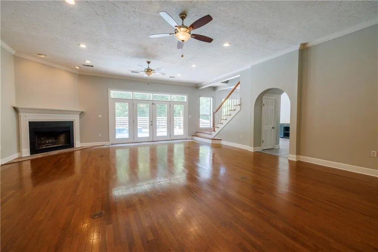
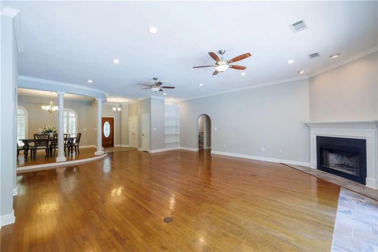
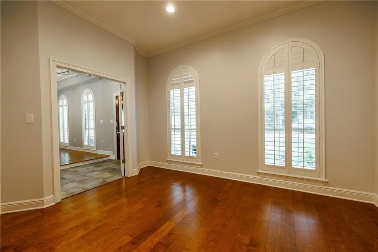
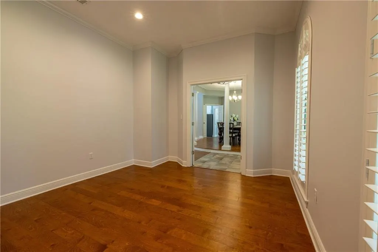
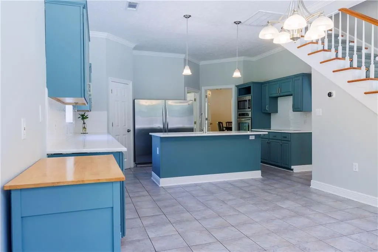
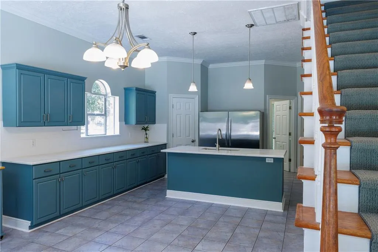
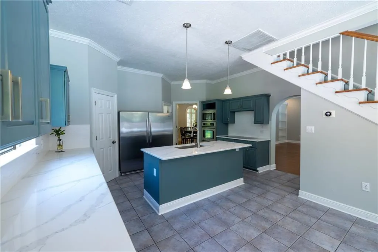
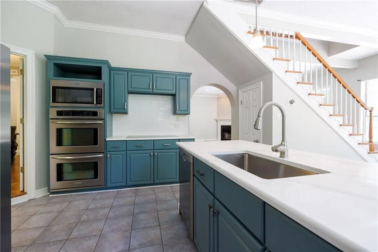
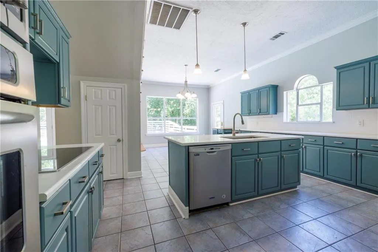
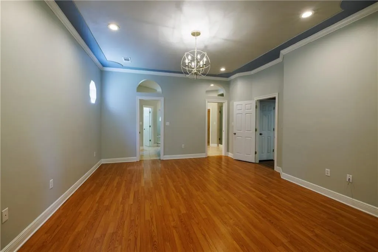
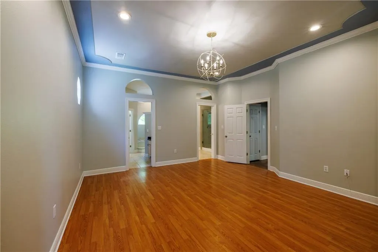
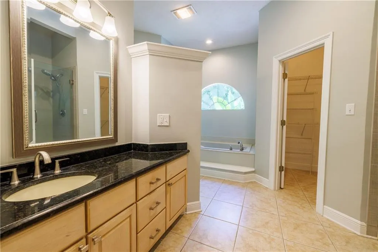
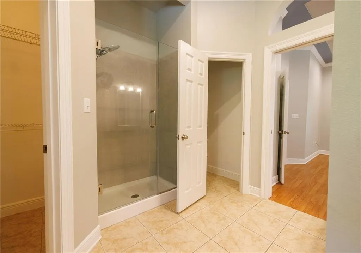
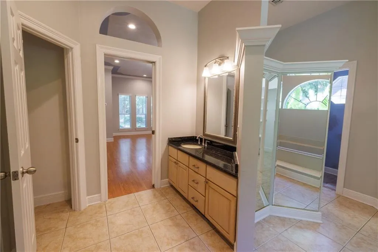
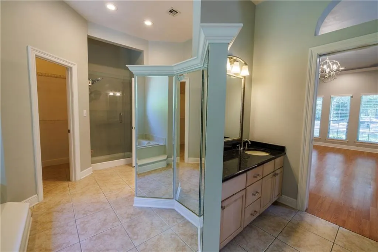
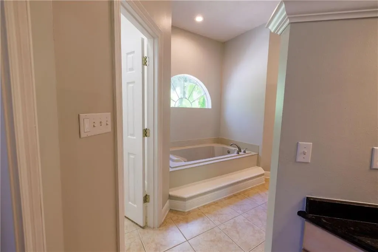
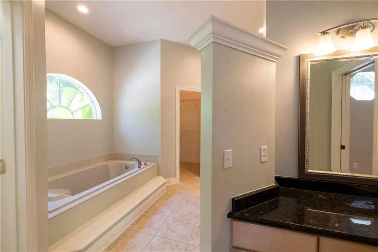
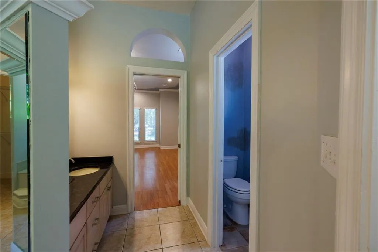
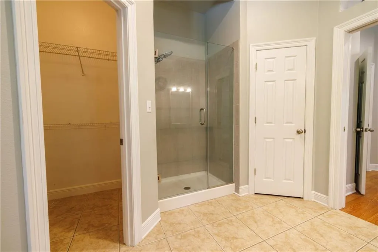
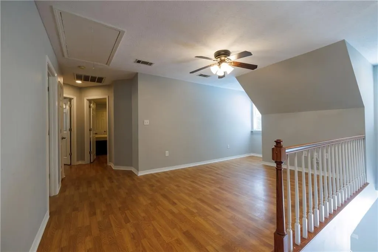
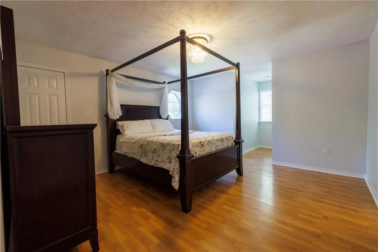
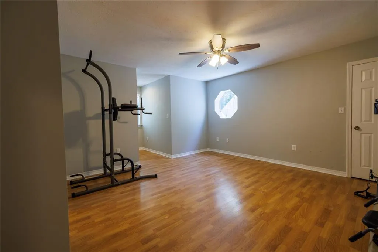
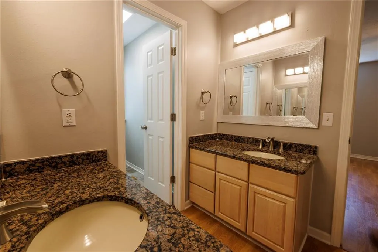
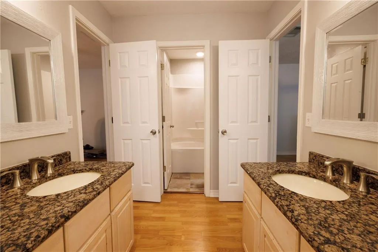
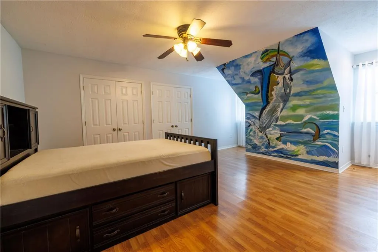
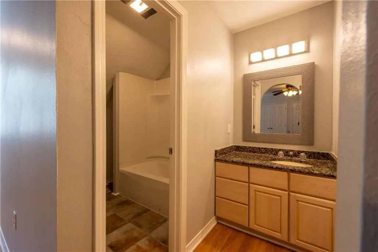
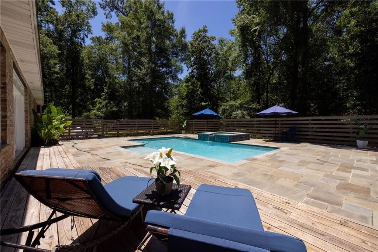
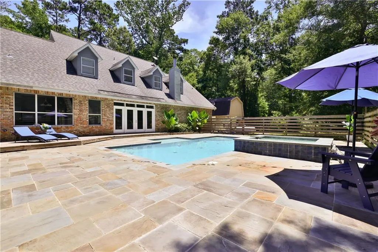
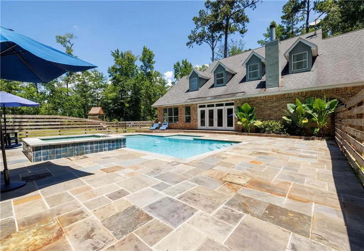
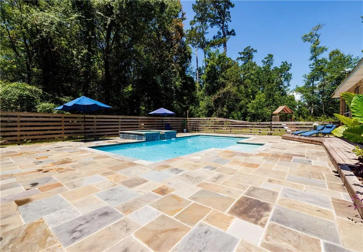
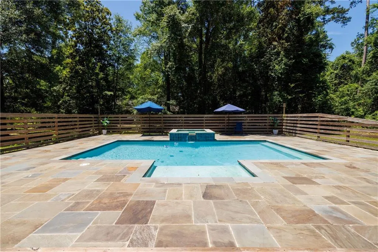
Beautiful Acadian-style home situated on a spacious almost slightly under an acre lot, in a quiet, highly desirable location just minutes from Lake Pontchartrain and the Causeway. This 5-bedroom, 3 full bath/1 half bath home with a bonus area offers the perfect blend of Southern charm, comfort, and modern updates. The inviting den features wood floors, a corner fireplace, and multiple patio doors overlooking the backyard oasis. The renovated kitchen is a true highlight, featuring updated finishes, quartz countertops, stainless-steel appliances, double ovens, a center island, and ample space for cooking and entertaining. The home also offers a breakfast area, a raised dining room, a separate living room, and a downstairs primary suite with a spacious bathroom featuring a dual vanity, a deep soaking tub, a separate walk-in shower, and generous closet space. Upstairs, youâll find three large bedrooms along with a bonus game room or office area, providing plenty of flexibility for family, guests, or working from home. With no carpet throughout, this home is both stylish and easy to maintain. Step outside and enjoy your private backyard retreat complete with a built-in pool, hot tub, and plenty of room to relax or entertain. Located in an award-winning school district and Flood Zone C, this home offers peaceful living while still being close to everything Mandeville has to offer.
| Price History | |
|---|---|
| 6/30/2026 | Listed $799,000 |
General Features
| Sewer | Septic Tank |
|---|---|
| Heating | Central |
| Cooling | Central Air,2 Units |
| Roof | Shingle |
| Appliances | Dishwasher,Oven,Range,Refrigerator |
| Patio/Porch Features | Pavers |
| Architectural Style | Acadian |
| Pool Features | In Ground |
| Security Features | Security System,Closed Circuit Camera(s) |
| Construction Materials | Brick,Stucco |
| Year Built | 1994 |
| Stories Count | 2 |
| Levels | Two |
| Property Subtype | Detached |
| County | St Tammany |
| Property Type | Residential |
| Subdivision Name | Forest Park |
| Other Structures | Shed(s) |
| Total Rooms | 10 |
| Full Baths | 3 |
| Status | Active |
| Directions | N. Causeway Blvd,right on Brookside Dr.,Left on Park Dr.,Right on Woodlawn,house is on the right. |
| City | Mandeville |
| Property Condition | Excellent |
| Standard Status | Active |
| Tax Lot | 91 |
| Property Sub Type Additional | Detached,Single Family Residence |
| PostalCity | Mandeville |
| Legal Description | LOT 91 FOREST PARK ESTATES CB 763 407 CB 1470 193 INST NO 1324148 INST NO 2024650 |
Interior Features
| Interior Amenities | Attic,Ceiling Fan(s),Stainless Steel Appliances |
|---|---|
| Fireplace Features | Gas |
| Air Conditioning Y/N | Yes |
| Heating Y/N | Yes |
| Fireplace Y/N | Yes |
| Half Baths | 1 |
| Total Bedrooms | 5 |
| LivingAreaSource | Appraiser |
Exterior Features
| Parking Features | Three or more Spaces,Boat,RV Access/Parking |
|---|---|
| Lot Features | 1 to 5 Acres,City Lot |
| Water Source | Public |
| Lot Size Area | 0.9368 |
| Foundation Details | Slab |
| Spa | Yes |
| Building Area Total | 4008 |
| Lot Dimensions | 40806 |
| Lot Size Acres | 0.9368 |
Room Details
| Room | Dimensions | Level | Flooring | Details |
|---|---|---|---|---|
| Bedroom | Second | Wood | ||
| Bedroom | Second | Wood | ||
| Bedroom | First | Wood | ||
| Bedroom | Second | Wood | ||
| Breakfast Room/Nook | First | Tile | ||
| Den | First | Wood | ||
| Dining Room | First | Wood | ||
| Kitchen | First | Tile | ||
| Living Room | First | Wood | ||
| Primary Bedroom | First | Wood |
Amenities
- Foreclosure
- Views
- Short Sale
- New Construction
- Adult 55+
- Lease To Own
- No HOA Fees
- Furnished
- Primary On Main
- Air Conditioning
- Seller Finance
- Green
- Fixer Upper
- Horse
- Golf
- Fireplace
- Deck
- Garage
- Basement
- Pool
Property vs Single Family Average in 70471
Price
Year Built
Visits
 The multiple listing information is provided by the Greater Baton Rouge Association of REALTORS®, Inc. multiple listing service from a copyrighted compilation of listings. The compilation of listings and each individual listing are ©2026 MLS. All Rights Reserved. The information provided is for clients' personal, non-commercial use and may not be used for any purpose other than to identify prospective properties clients may be interested in purchasing. All properties are subject to prior sale
 Copyright © 2026 New Orleans Metropolitan Association of REALTORS®, Inc. All Rights Reserved. The sharing of MLS database, or any portion thereof, with any unauthorized third party is strictly prohibited. Information contained on this site is believed to be reliable; yet, users of this web site are responsible for checking the accuracy, completeness, currency, or suitability of all information. Neither the New Orleans Metropolitan Association of REALTORS®, Inc. nor the Gulf South Real
 The data relating to real estate for sale on this website comes in part from the IDX Program of the REALTOR Association of Acadiana MLS. This IDX information is provided exclusively for consumer's personal, non-commercial use. It may not be used for any purpose other than to identify prospective properties consumers may be interested in purchasing. Data is deemed reliable but is not guaranteed accurate by the MLS.
Copyright © 2026 REALTOR® Association of Acadiana MLS. All rights rese
The data relating to real estate for sale on this website comes in part from the IDX Program of the REALTOR Association of Acadiana MLS. This IDX information is provided exclusively for consumer's personal, non-commercial use. It may not be used for any purpose other than to identify prospective properties consumers may be interested in purchasing. Data is deemed reliable but is not guaranteed accurate by the MLS.
Copyright © 2026 REALTOR® Association of Acadiana MLS. All rights rese
 © 2026 Bayou MLS. All rights reserved. The data relating to real estate for sale on this web site comes in part from the Internet Data Exchange Program of BMLS. Real estate listings held by IDX Brokerage firms other than Bayou Region Real Estate are marked with the Internet Data Exchange logo or the Internet Data Exchange thumbnail logo and detailed information about them includes the name of the listing Brokers. Information provided is deemed reliable but not guaranteed. Listing courtesy of NextHome Solutions Date last updated: September 12, 2026 8:23 PM UTC
