
Waterfront - Golf Course - Eco Friendly
Address
427 Magnolia Lane, Mandeville, LA
Price
$ 1,299,000
Property Attributes
- MLS#2496488
- TypeSingle Family
- Listing Status Active
- ParishST TAMMANY
- CityMandeville
- NeighborhoodBeau Chene
- Zip70471
- Style
- Year Built1995
- Price$ 1,299,000
- Bedrooms4
- Full Bathrooms3
- Half Bathrooms1
- Sqr Footage4063
- Lot Size0.33 Acres
Data Source:
Gulf South Real Estate Information Network
Property Description
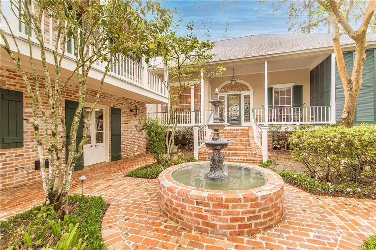

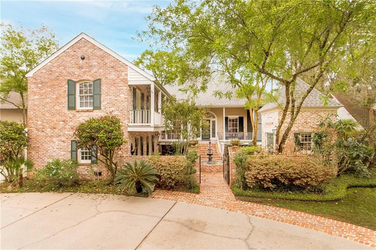
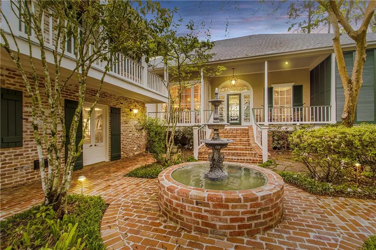
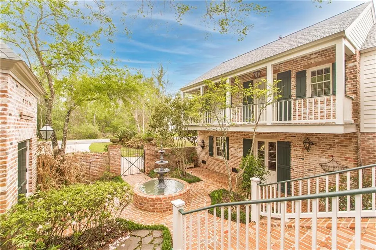
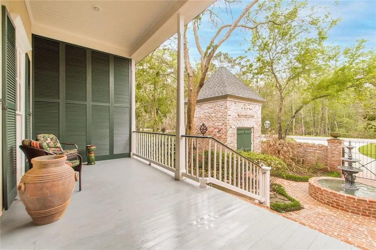
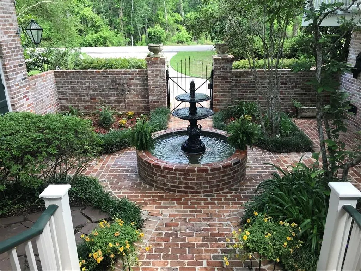
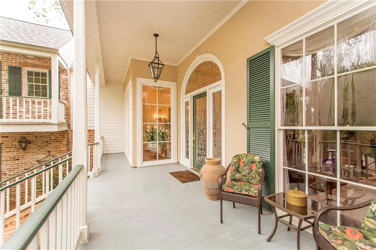
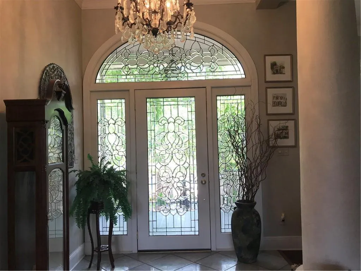
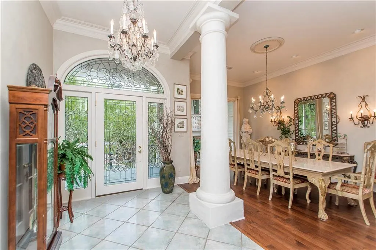
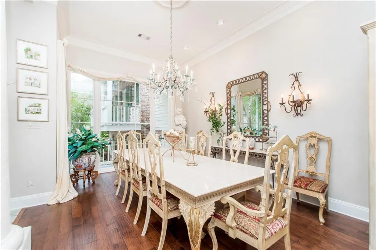
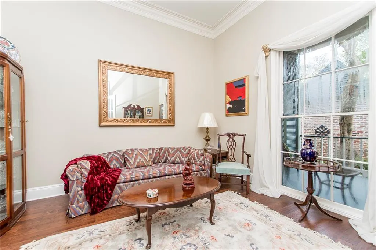
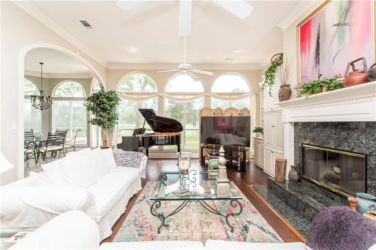
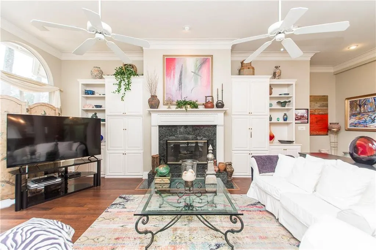
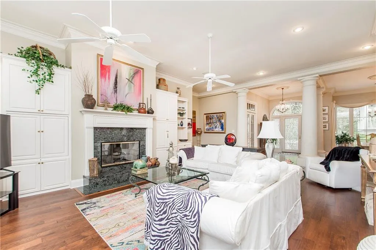
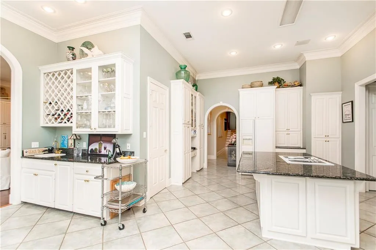
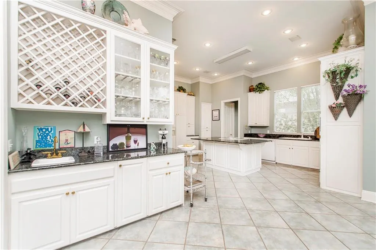
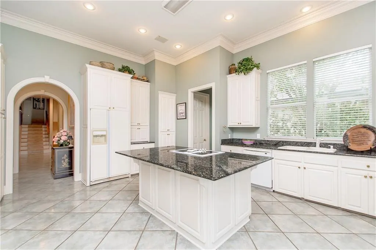
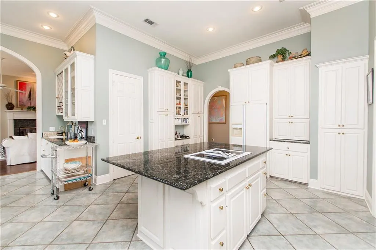
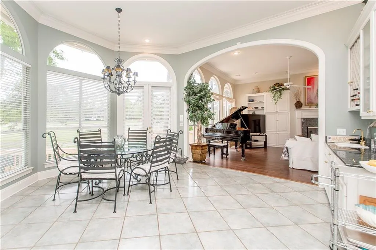
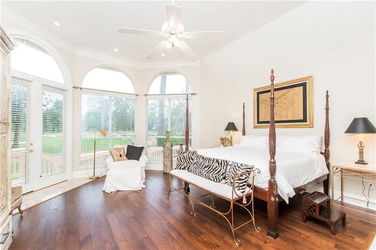
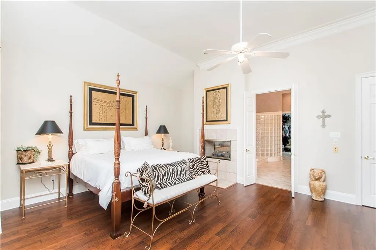
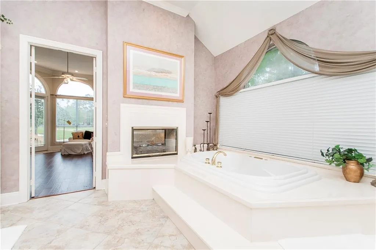
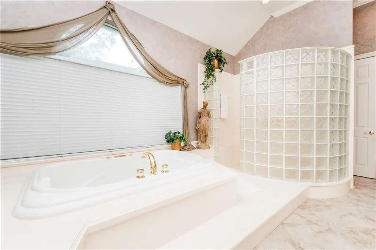
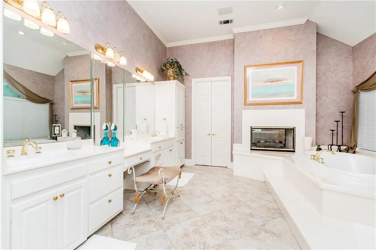
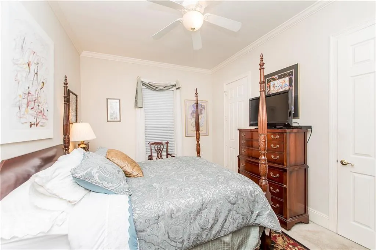
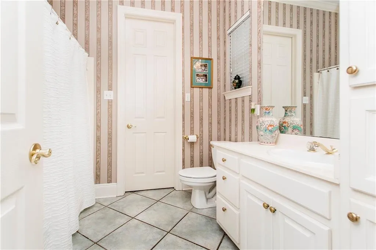
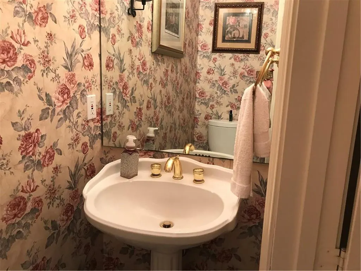
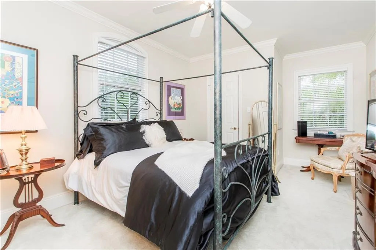
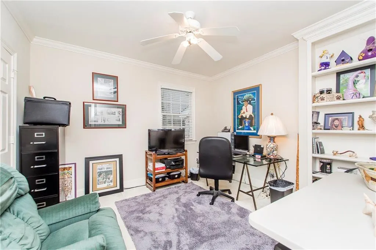
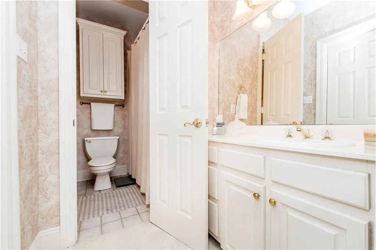
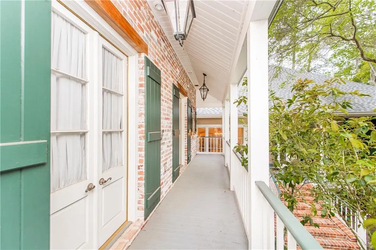
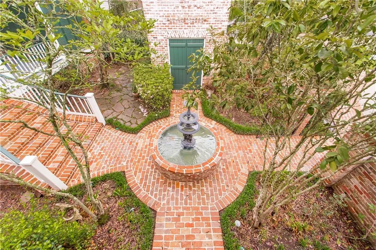
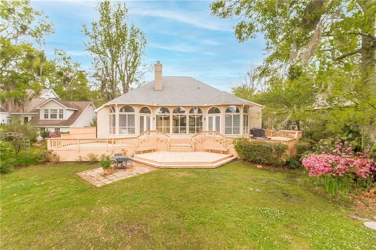
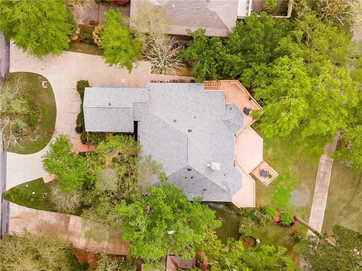
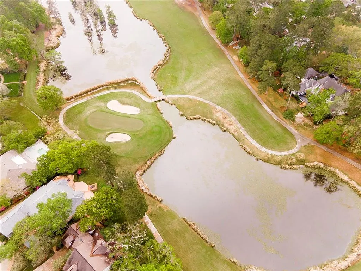
Magnificent one of a kind A. Hays Town style custom builderâs waterfront home on the signature 13th hole of the Oaks golf course in the Beau Chene Country Club gated community. Built with New Orleans used solid 100+ year old 6.5 lb. hard tans bricks. Huge front porch & upper balcony overlook a French Quarter style courtyard, Pigeon House & fountain. Enter the beveled leaded glass door with sidelights & transom into an elegant foyer. Open floorplan great for entertaining with 12 foot ceilings & triple crown moldings.. There is a private study/office and a powder room. The large formal dining room has a wall of windows overlooking the courtyard, wood floors, custom chandelier & wall sconces. Inviting great room, with wood floors, a gas fireplace, granite hearth, custom-built-in cabinets & shelves & wall of windows for natural light & fabulous lake & golf course views. Gourmet kitchen with tremendous granite island, gas or electric cooktop, large eat in area with 2 separate doors accessing the multi-level decking, butlerâs pantry, wet bar, wine rack, coffee bar & custom cabinets w/crown. Fabulous private primary bedroom & ensuite are on the entire right side of the home w/wood floors, a dual side gas fireplace private access to the rear deck plus an award-winning ensuite, oversized jet tub, separate shower with 2 heads & custom cabinets. The amazing custom closet even has 2 built-in chests. The additional 1st floor bedroom has a walk-in closet w/ensuite and separate entrance. Multi-Level wood deck across the entire rear for great outdoor entertainment. Surround sound inside & out. Upper floor w/9' ceilings, access to the balcony & 2 more bedrooms with jack & jill bath & walk-in closets in bedrooms. Large laundry room w/custom cabinets & mop sink. Oversized 2 car garage with plenty of storage. Architectural roof was replaced end of 2020. Entire attic is floored. 3 HVAC units for zoned heating & cooling. Incredible detail throughout, too many extras to list.
| Elementary School | Middle School | High School |
|---|---|---|
| Ponchartrain Elementary School | Tchefuncta Middle School | Mandeville High School |
| Price History | |
|---|---|
| 5/1/2026 | Listed $1,299,000 |
General Features
| Sewer | Public Sewer |
|---|---|
| Heating | Central,Multiple Heating Units |
| Cooling | Central Air,3+ Units |
| Roof | Shingle |
| Appliances | Cooktop,Dishwasher,Disposal,Microwave,Oven,Refrigerator |
| HOA Fee | 219 |
| Patio/Porch Features | Balcony,Patio,Porch |
| Architectural Style | Other |
| Security Features | Gated Community,Smoke Detector(s) |
| Construction Materials | Brick,Stucco,Wood Siding |
| Year Built | 1995 |
| Stories Count | 2 |
| Levels | Two |
| Property Subtype | Detached |
| Waterfront Features | Waterfront,Lake |
| Assoc Fee Paid Per | Monthly |
| County | St Tammany |
| Property Type | Residential |
| HOA | Yes |
| Energy Efficient | Insulation,Lighting,Water Heater,Roof |
| Subdivision Name | Beau Chene |
| Garage Y/N | Yes |
| Other Structures | Other |
| Total Rooms | 14 |
| Full Baths | 3 |
| Status | Active |
| Directions | Beau Chene entrance stop sign turn left. At first stop sign turn right. Follow to Magnolia Lane turn left house on right |
| High School | Mandeville |
| City | Mandeville |
| Association Name | Beau Chene |
| Elementary School | Ponchartrain |
| Year Built Details | Roof was replaced in 2020 after Hurricane Ida. Lights,ceiling fans,interior painting,new floors,new microwave and electrical fixtures. 2 HVAC units replaced in 2015. 1 HVAC unit replaced in 2017 h |
| Home Warranty Y/N | Yes |
| Middle/Junior High School | Tchefuncta |
| Property Condition | Excellent |
| Standard Status | Active |
| Tax Lot | 384 |
| Property Sub Type Additional | Detached,Single Family Residence |
| PostalCity | Mandeville |
| Legal Description | Lot 384 Beau Chene Subdivision. Section 2 Phase 4 according to the plat thereof as as recorded in Map File No. 540-A,Clerk of Court St. Tammany Paris |
Interior Features
| Interior Amenities | Wet Bar,Butler's Pantry,Carbon Monoxide Detector,Granite Counters,Pantry,Wired for Sound |
|---|---|
| Fireplace Features | Gas |
| Air Conditioning Y/N | Yes |
| Heating Y/N | Yes |
| Window Features | Screens |
| Fireplace Y/N | Yes |
| Half Baths | 1 |
| Total Bedrooms | 4 |
| LivingAreaSource | Appraiser |
Exterior Features
| Exterior Amenities | Balcony,Courtyard,Porch,Permeable Paving,Patio,Sound System |
|---|---|
| Parking Features | Garage,Two Spaces,Driveway,Garage Door Opener |
| Lot Features | Outside City Limits,On Golf Course |
| Water Source | Public |
| Lot Size Area | 0.33 |
| Foundation Details | Raised,Slab |
| Spa | Yes |
| Building Area Total | 5281 |
| Lot Dimensions | 80.52x159.44x90x176.22 |
| Lot Size Acres | 0.33 |
Room Details
| Room | Dimensions | Level | Flooring | Details |
|---|---|---|---|---|
| Bathroom | First | Tile | ||
| Bathroom | Second | Tile | ||
| Bedroom | Second | Carpet | ||
| Bedroom | First | Carpet | ||
| Bedroom | Second | Carpet | ||
| Breakfast Room/Nook | First | Tile | ||
| Den | First | Wood | ||
| Dining Room | First | Wood | ||
| Foyer | First | Tile | ||
| Kitchen | First | Tile | ||
| Laundry | First | Tile | ||
| Office | First | Wood | ||
| Primary Bathroom | First | Tile | ||
| Primary Bedroom | First | Wood |
Amenities
- Foreclosure
- Views
- Short Sale
- New Construction
- Adult 55+
- Lease To Own
- No HOA Fees
- Furnished
- Primary On Main
- Air Conditioning
- Seller Finance
- Green
- Fixer Upper
- Horse
- Golf
- Fireplace
- Deck
- Garage
- Basement
- Pool
Property vs Single Family Average in 70471
Price
Year Built
Visits
 The multiple listing information is provided by the Greater Baton Rouge Association of REALTORS®, Inc. multiple listing service from a copyrighted compilation of listings. The compilation of listings and each individual listing are ©2026 MLS. All Rights Reserved. The information provided is for clients' personal, non-commercial use and may not be used for any purpose other than to identify prospective properties clients may be interested in purchasing. All properties are subject to prior sale
 Copyright © 2026 New Orleans Metropolitan Association of REALTORS®, Inc. All Rights Reserved. The sharing of MLS database, or any portion thereof, with any unauthorized third party is strictly prohibited. Information contained on this site is believed to be reliable; yet, users of this web site are responsible for checking the accuracy, completeness, currency, or suitability of all information. Neither the New Orleans Metropolitan Association of REALTORS®, Inc. nor the Gulf South Real
 The data relating to real estate for sale on this website comes in part from the IDX Program of the REALTOR Association of Acadiana MLS. This IDX information is provided exclusively for consumer's personal, non-commercial use. It may not be used for any purpose other than to identify prospective properties consumers may be interested in purchasing. Data is deemed reliable but is not guaranteed accurate by the MLS.
Copyright © 2026 REALTOR® Association of Acadiana MLS. All rights rese
The data relating to real estate for sale on this website comes in part from the IDX Program of the REALTOR Association of Acadiana MLS. This IDX information is provided exclusively for consumer's personal, non-commercial use. It may not be used for any purpose other than to identify prospective properties consumers may be interested in purchasing. Data is deemed reliable but is not guaranteed accurate by the MLS.
Copyright © 2026 REALTOR® Association of Acadiana MLS. All rights rese
 © 2026 Bayou MLS. All rights reserved. The data relating to real estate for sale on this web site comes in part from the Internet Data Exchange Program of BMLS. Real estate listings held by IDX Brokerage firms other than Bayou Region Real Estate are marked with the Internet Data Exchange logo or the Internet Data Exchange thumbnail logo and detailed information about them includes the name of the listing Brokers. Information provided is deemed reliable but not guaranteed. Listing courtesy of NextHome Solutions Date last updated: September 14, 2026 8:26 PM UTC
