
Waterfront
Address
16056 Highland Bluff Ct, Baton Rouge, LA
Price
$ 1,995,000
Property Attributes
- MLS#2026014634
- TypeSingle Family
- Listing Status Active
- ParishEast Baton Rouge
- CityBaton Rouge
- AreaEBR MLS Area 53
- NeighborhoodBluff The
- Zip70810
- StyleOther
- Year Built2003
- Price$ 1,995,000
- Bedrooms3
- Full Bathrooms2
- Half Bathrooms0
- Sqr Footage3186
- Lot Size8.93 Acres
Data Source:
Greater Baton Rouge MLS (GBRAR)
Property Description
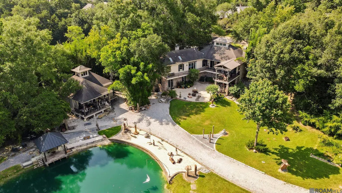
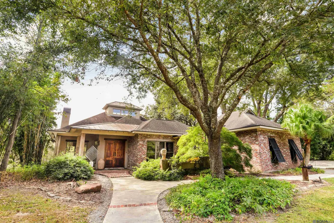
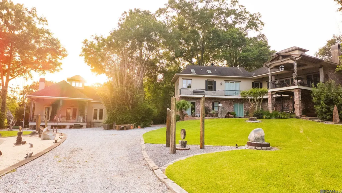
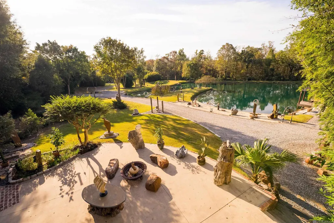
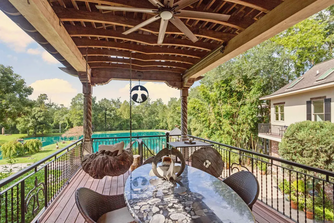
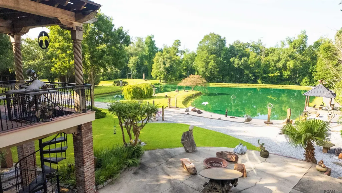
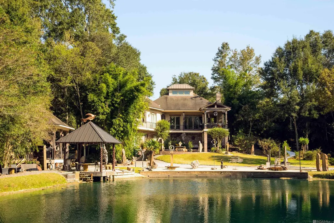
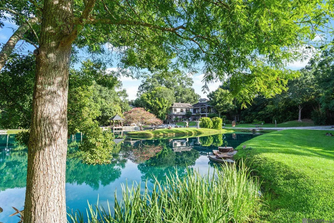
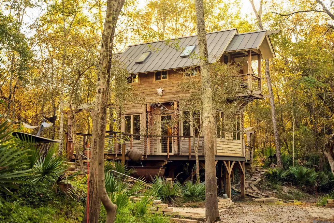
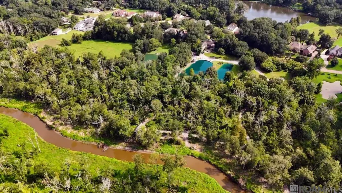
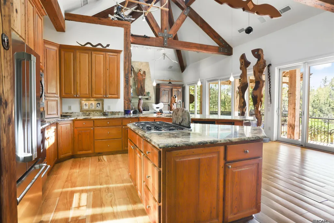
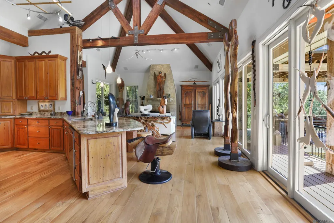
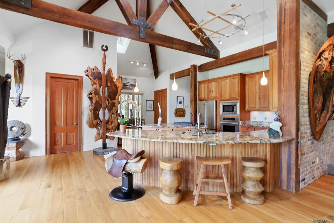
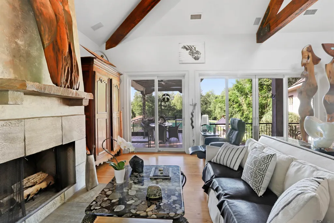
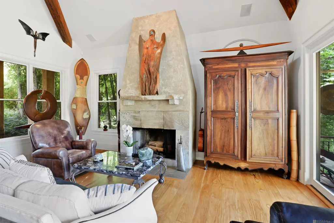
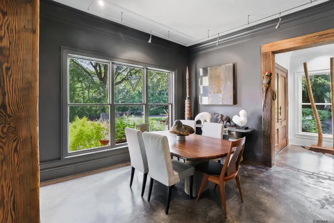
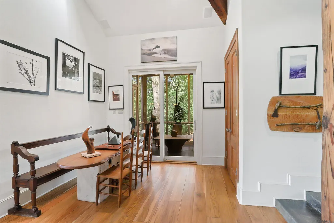
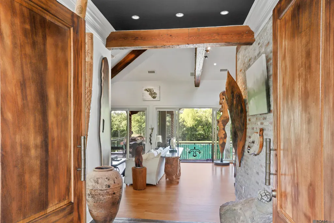
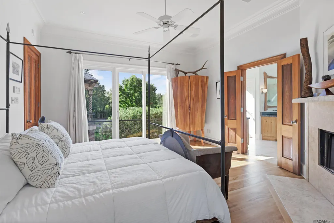
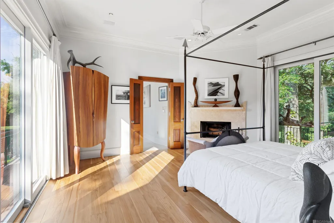
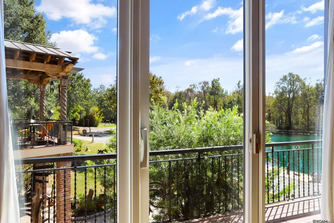
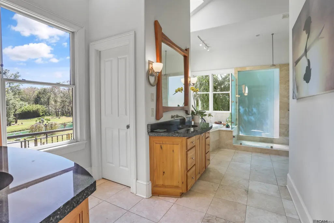
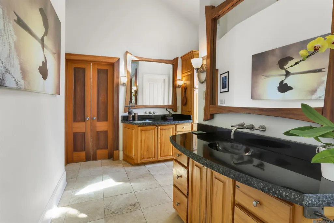
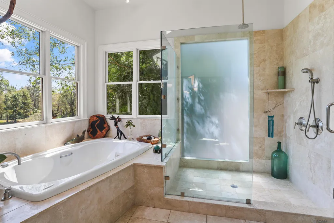
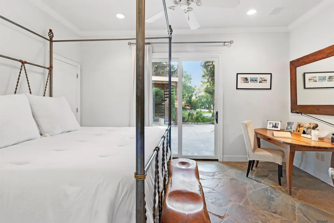
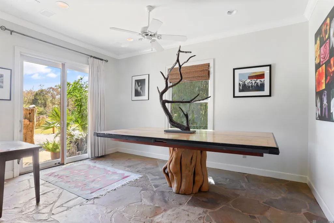
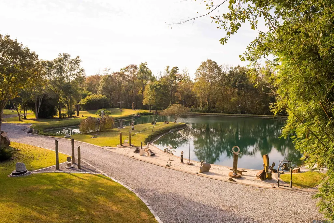
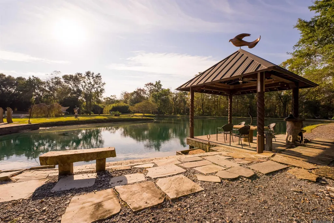
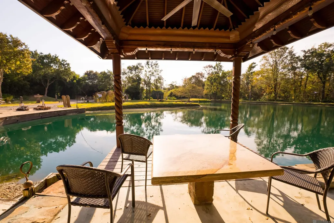
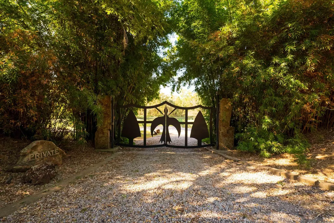
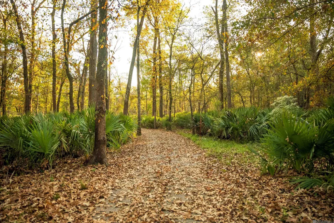
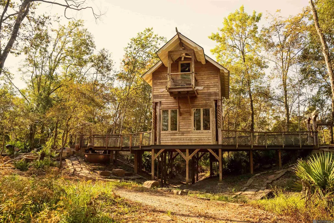
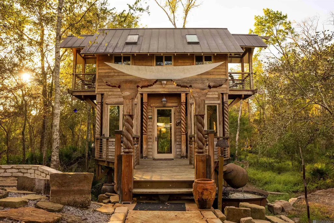
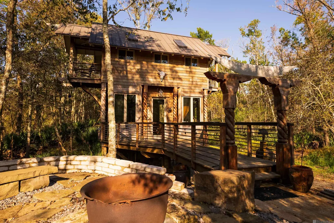
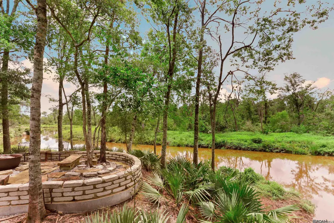
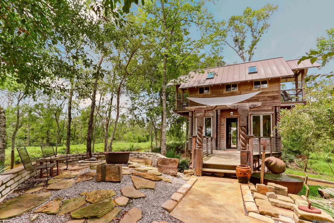
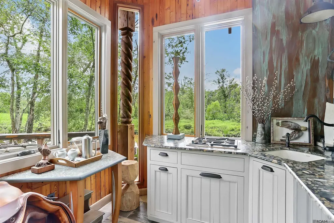
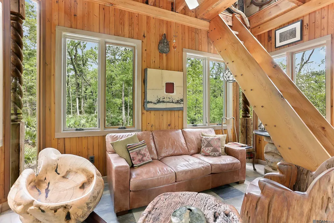
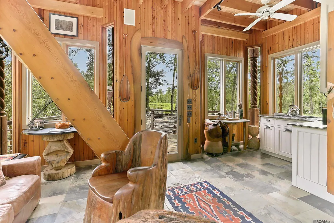
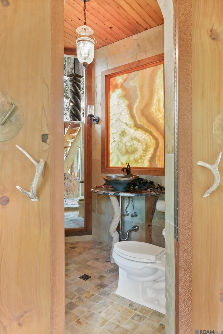
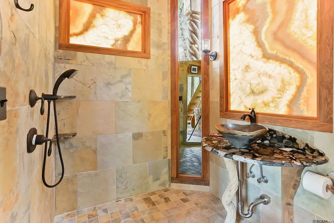
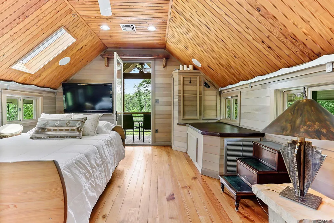
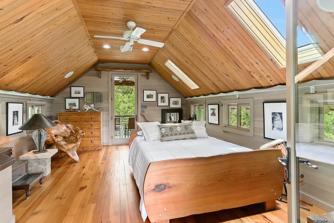
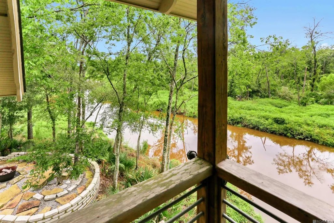
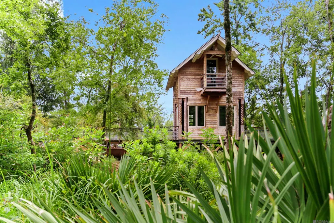
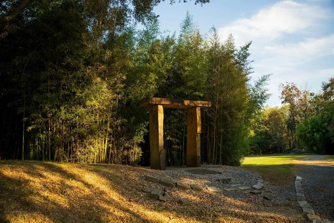
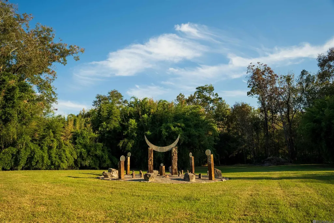
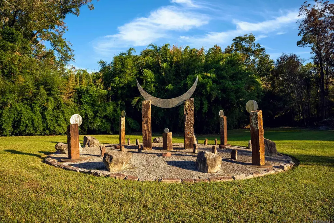
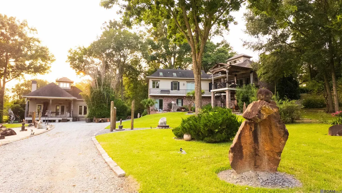
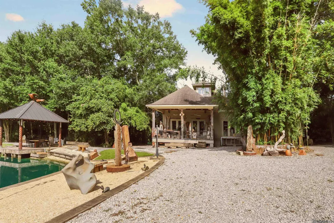
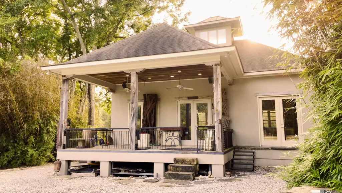
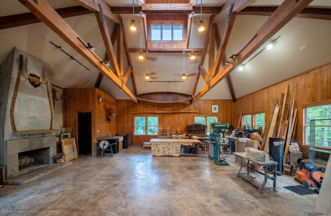
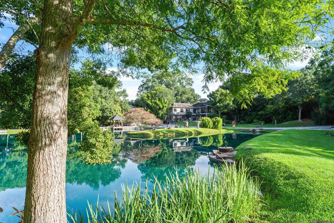
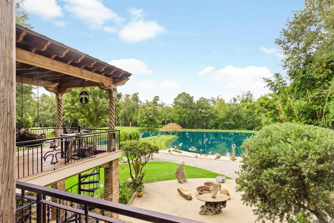
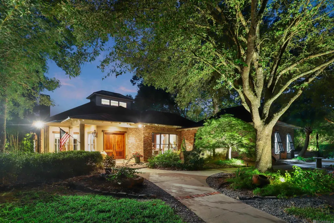
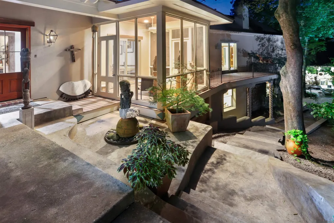
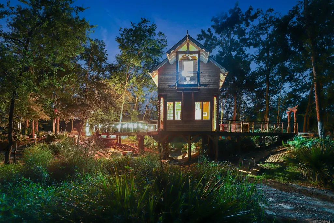
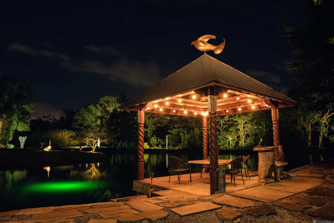
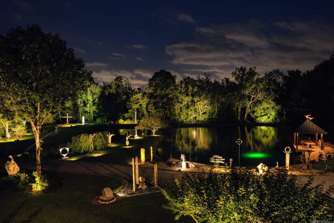
Experience the ultimate in luxury at this 9-acre waterfront compound, offering 4,836 sq. ft. of climate-controlled living space. Custom-built and hand-finished by a renowned local artist, the Main Residence (3,186 sq. ft.) features 3 beds/2.5 baths, Feng Shui design, and views of your own private lake. The "Palmetto House" (650 sq. ft.) is a custom built private 1-bed/1-bath guest cottage tucked directly on the banks of the historic Bayou Fountain, surrounded by woods. Behind the main house at the base of the bluff, a detached 1,000 sq. ft. "Flex-Suite" offers a versatile studio or guest home. Spanning 9 pristine acres, this legacy estate blends resort-style privacy with city convenience. Photos and Videos only tell part of the story; this masterpiece must be experienced in person. Schedule your private viewing today!
| Price History | |
|---|---|
| 8/10/2026 | Listed $1,995,000 |
General Features
| Sewer | Septic Tank |
|---|---|
| Heating | 2 or More Units Heat |
| Cooling | Central Air,Ceiling Fan(s) |
| Utilities | Cable Connected |
| Roof | Shingle |
| Appliances | Elec Stove Con,Gas Stove Con,Gas Cooktop,Dishwasher,Disposal,Microwave,Oven,Electric Water Heater,Separate Cooktop,Stainless Steel Appliance(s),Warming Drawer |
| HOA Fee | 250 |
| Gas Y/N | Atmos |
| Association Fee Includes | Maint Subd Entry HOA |
| Patio/Porch Features | Deck,Covered,Patio: Open,Screened,Porch,Patio: Concrete,Patio: Oversized |
| Architectural Style | Other |
| Security Features | Security System,Smoke Detector(s) |
| Construction Materials | Brick Siding,Stucco Siding,Frame |
| Year Built | 2003 |
| Stories Count | 1 |
| Property Subtype | Detached Single Family |
| Waterfront Features | Waterfront,Lake Front,Walk To Water |
| Assoc Fee Paid Per | Annually |
| County | East Baton Rouge |
| New Construction | false |
| Property Type | Residential |
| HOA | true |
| Attached Garage | false |
| Subdivision Name | Bluff The |
| Garage Y/N | true |
| Other Structures | Gazebo,Storage Shed/Bldg. |
| Full Baths | 2 |
| Status | Active |
| Directions | Highland Rd to Fulwar Skipwith, right on Claiborne, Left on Philemon Thomas to Highland Bluff. |
| City | Baton Rouge |
| High School District | East Baton Rouge |
| MLS Area | EBR MLS Area 53 |
| Lot Size Square Feet | 388990.8 |
| Carport Y/N | false |
| Spa Features | Bath |
| Home Warranty Y/N | false |
| Virtual Tour | https://show.tours/v/GTTKstT |
| Building Area Units | Square Feet |
| Primary Bedroom Level | Main |
| Living Area Units | Square Feet |
| Standard Status | Active |
| Middle/Junior School District | East Baton Rouge |
| Elementary School District | East Baton Rouge |
| First Bedroom Level | First |
| First Bedroom Width | 15.6 |
| Legal Description | WARD: 3-0, SUBDIVISION: BLUFF, THE,LOT: 6-A. 1999. MAP.(NOTE LOT 6-A ISCOMPLEMENTARY TOLOT 6 AND IS NOTA BUILDING SITE). WARD: 3-0, SUBDIVISION: BLUFF, THE,LOT: 12. 1999. MAP. |
Interior Features
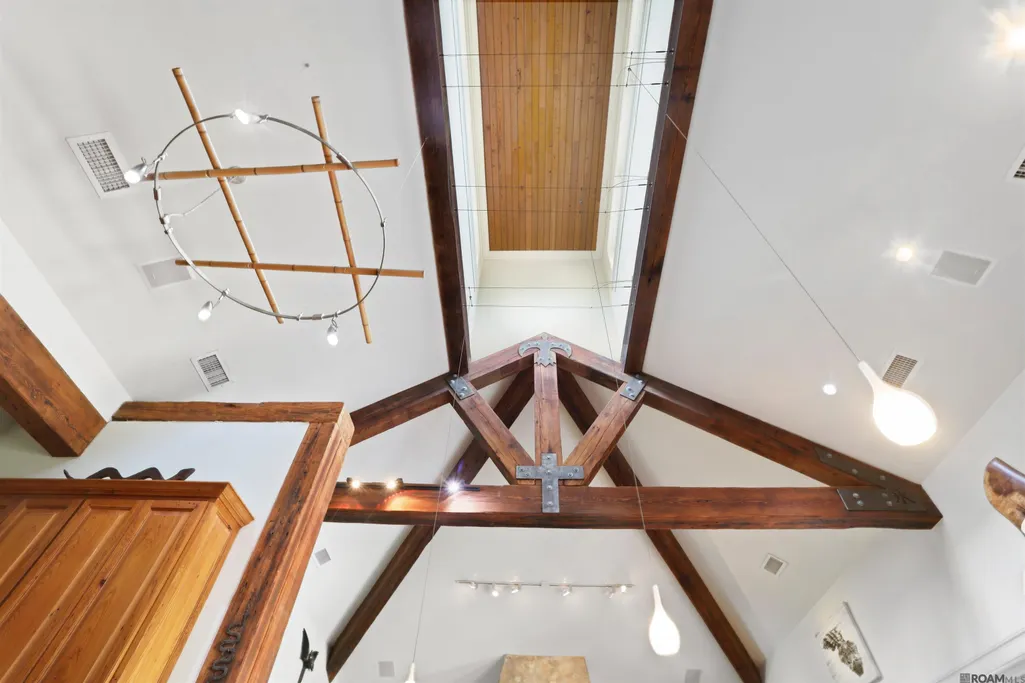
| Interior Amenities | Attic Access,Ceiling 9'+,Beamed Ceilings,Ceiling Varied Heights,Crown Molding,Sound System,Sauna/Steamroom |
|---|---|
| Flooring | Wood |
| Fireplace Features | Other |
| Kitchen Level | Main |
| Air Conditioning Y/N | true |
| Heating Y/N | true |
| Window Features | Skylight(s) |
| Fireplace Y/N | true |
| Laundry Features | Electric Dryer Hookup,Washer Hookup,Gas Dryer Hookup,Inside,Washer/Dryer Hookups |
| Total Bedrooms | 3 |
| Living Room Level | Main |
| LivingAreaSource | Owner |
| Kitchen Features | Granite Counters,Kitchen Island,Pantry,Cabinets Custom Built |
| Total Baths | 3 |
| 1/2 Baths | 1 |
| Primary Bathroom Features | Double Vanity,Walk-In Closet(s),Multi Head Shower,Separate Shower,Water Closet |
| Kitchen Area | 239.25 |
| Living Room Area | 376.11 |
| Primary Bedroom Area | 254.1 |
| Primary Bedroom Features | En Suite Bath,Ceiling Fan(s),Walk-In Closet(s),Split |
| Primary Bedroom Width | 16.5 |
| Dining Room Level | Main |
| Dining Room Area | 185.76 |
Exterior Features
| Exterior Amenities | Balcony,Landscaped,Lighting |
|---|---|
| Fencing | Partial |
| Parking Features | Garage,Other,Concrete,Driveway,Limestone Surface,Garage Door Opener |
| Lot Features | Oversized Lot,Partially Cleared,Rear Yard Vehicle Access,Shade Tree(s) |
| Water Source | Public |
| Lot Size Area | 8.93 |
| Foundation Details | Pillar/Post/Pier,Slab: Post Tension Found |
| Spa | true |
| Building Area Total | 8738 |
| Lot Size Acres | 8.93 |
| Waterfront Y/N | true |
Amenities
- Foreclosure
- Views
- Short Sale
- New Construction
- Adult 55+
- Lease To Own
- No HOA Fees
- Furnished
- Primary On Main
- Air Conditioning
- Seller Finance
- Green
- Fixer Upper
- Horse
- Golf
- Fireplace
- Deck
- Garage
- Basement
- Pool
Property vs Single Family Average in 70810
Price
Year Built
 The multiple listing information is provided by the Greater Baton Rouge Association of REALTORS®, Inc. multiple listing service from a copyrighted compilation of listings. The compilation of listings and each individual listing are ©2026 MLS. All Rights Reserved. The information provided is for clients' personal, non-commercial use and may not be used for any purpose other than to identify prospective properties clients may be interested in purchasing. All properties are subject to prior sale
 Copyright © 2026 New Orleans Metropolitan Association of REALTORS®, Inc. All Rights Reserved. The sharing of MLS database, or any portion thereof, with any unauthorized third party is strictly prohibited. Information contained on this site is believed to be reliable; yet, users of this web site are responsible for checking the accuracy, completeness, currency, or suitability of all information. Neither the New Orleans Metropolitan Association of REALTORS®, Inc. nor the Gulf South Real
 The data relating to real estate for sale on this website comes in part from the IDX Program of the REALTOR Association of Acadiana MLS. This IDX information is provided exclusively for consumer's personal, non-commercial use. It may not be used for any purpose other than to identify prospective properties consumers may be interested in purchasing. Data is deemed reliable but is not guaranteed accurate by the MLS.
Copyright © 2026 REALTOR® Association of Acadiana MLS. All rights rese
The data relating to real estate for sale on this website comes in part from the IDX Program of the REALTOR Association of Acadiana MLS. This IDX information is provided exclusively for consumer's personal, non-commercial use. It may not be used for any purpose other than to identify prospective properties consumers may be interested in purchasing. Data is deemed reliable but is not guaranteed accurate by the MLS.
Copyright © 2026 REALTOR® Association of Acadiana MLS. All rights rese
 © 2026 Bayou MLS. All rights reserved. The data relating to real estate for sale on this web site comes in part from the Internet Data Exchange Program of BMLS. Real estate listings held by IDX Brokerage firms other than Bayou Region Real Estate are marked with the Internet Data Exchange logo or the Internet Data Exchange thumbnail logo and detailed information about them includes the name of the listing Brokers. Information provided is deemed reliable but not guaranteed. Listing courtesy of NextHome Solutions Date last updated: September 28, 2026 8:10 PM UTC
