
Waterfront - Primary on Main
Address
11680 River Highlands Drive, St Amant, LA
Price
$ 735,000
Property Attributes
- MLS#2026014394
- TypeSingle Family
- Listing Status Active
- ParishAscension
- CitySt Amant
- AreaASC MLS Area 91
- NeighborhoodRiver Highlands Estates
- Zip70774
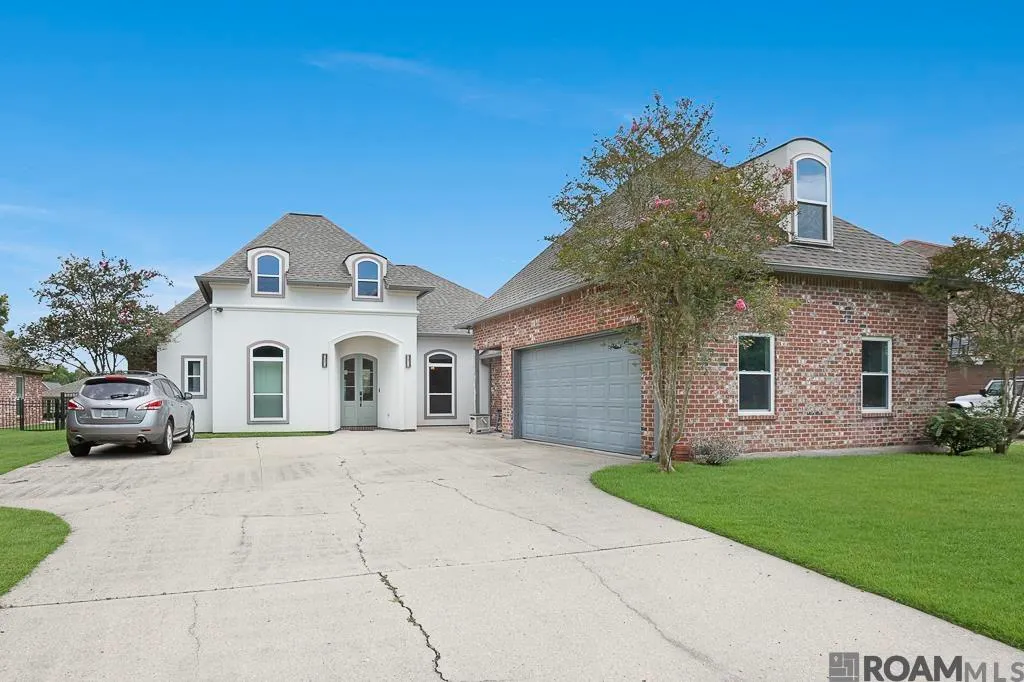
- StyleAcadian
- Year Built2007
- Price$ 735,000
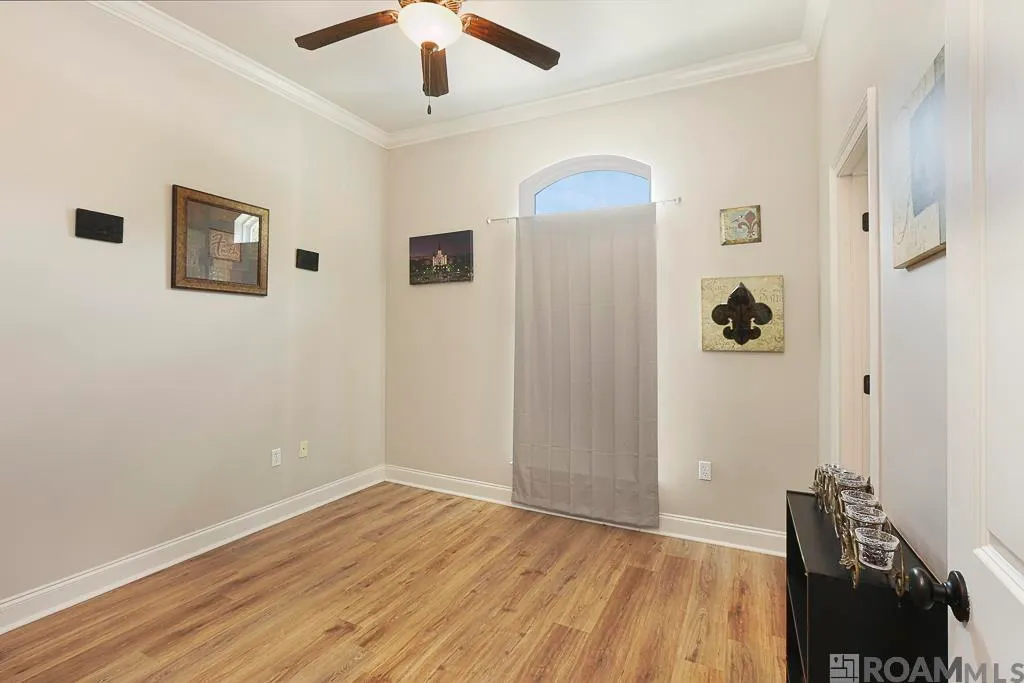
- Bedrooms4
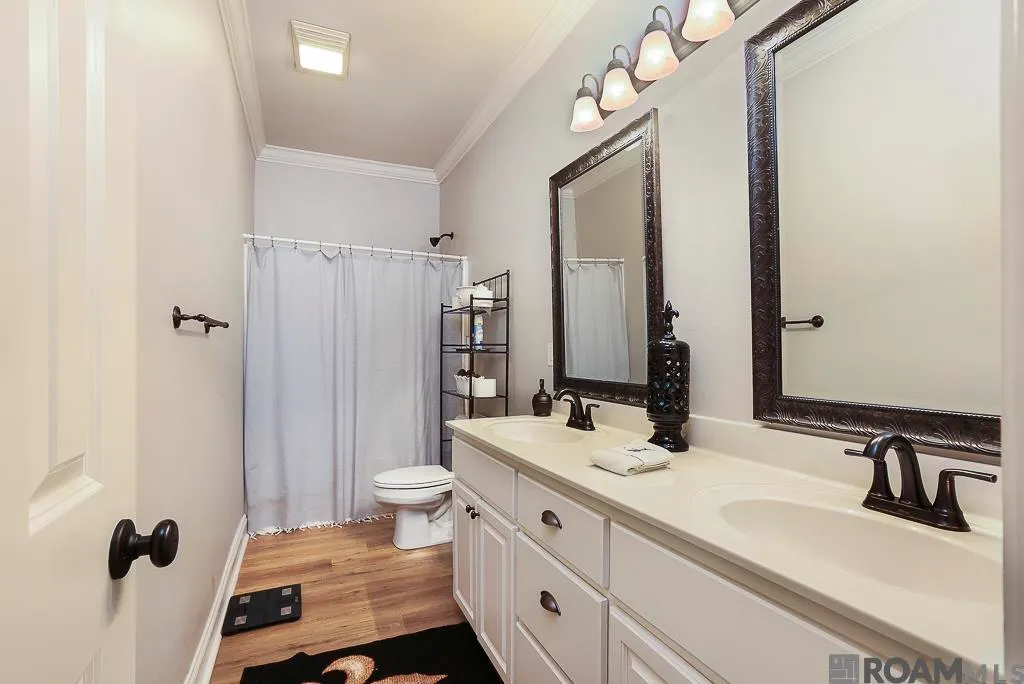
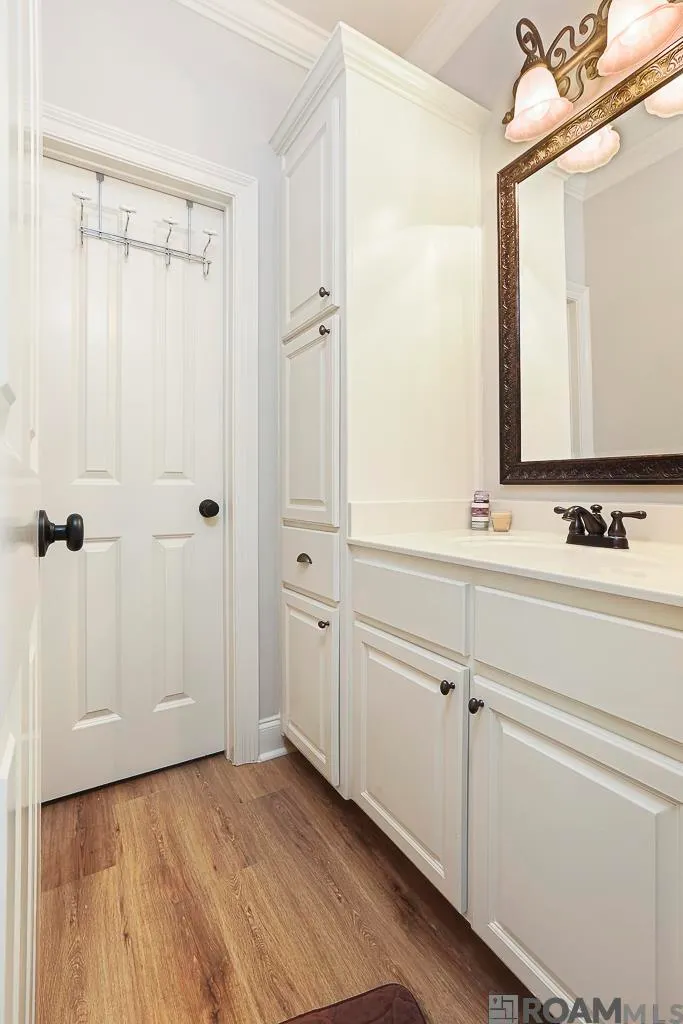
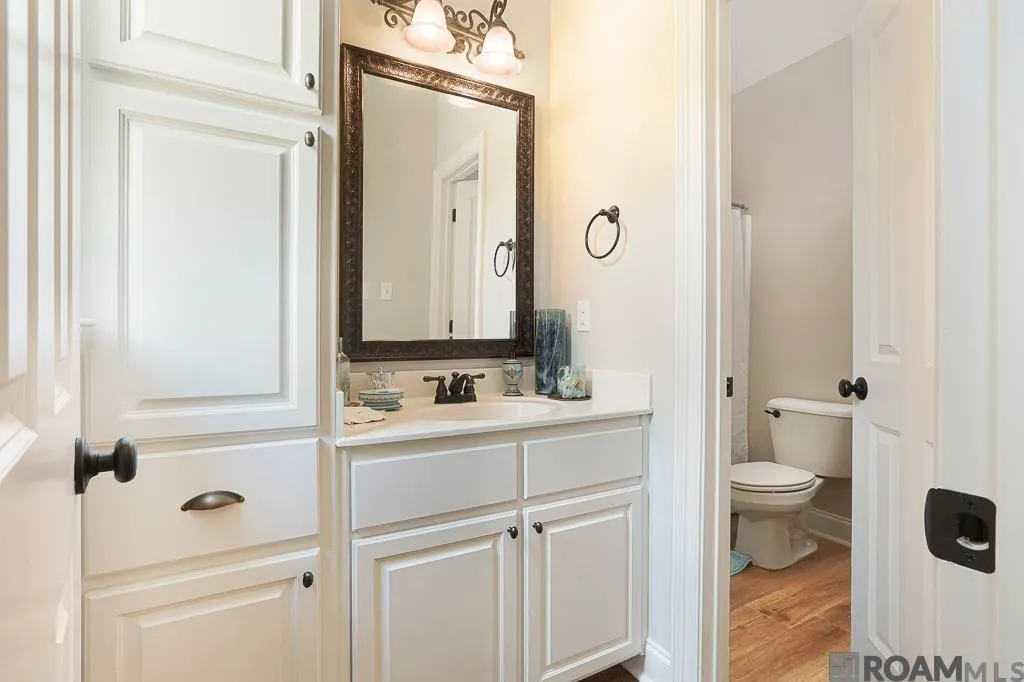
- Full Bathrooms3
- Half Bathrooms0
- Sqr Footage2797
- Lot Size0.33 Acres
Data Source:
Greater Baton Rouge MLS (GBRAR)
Property Description
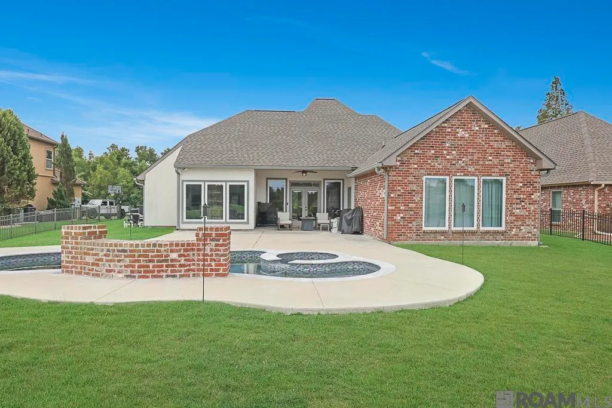
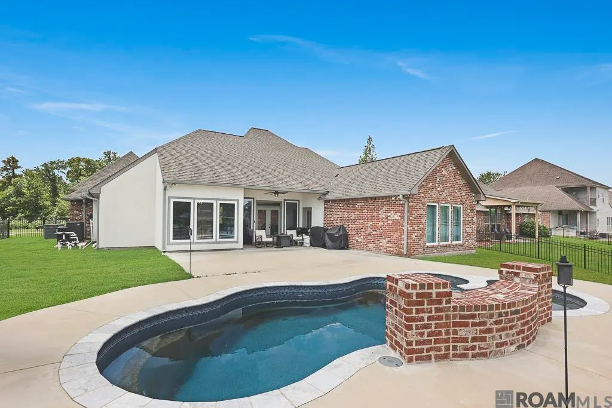
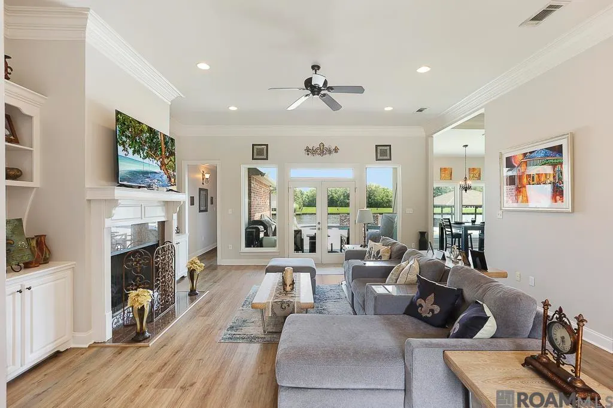
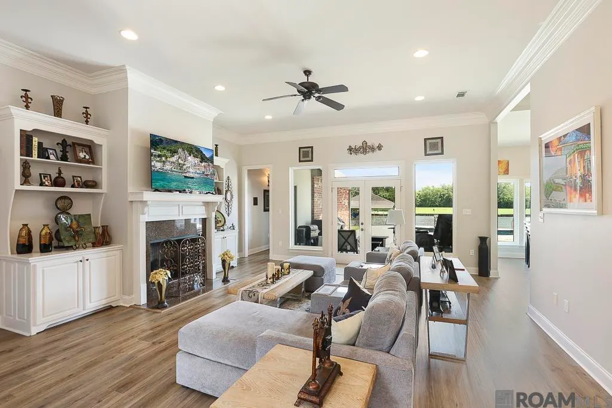
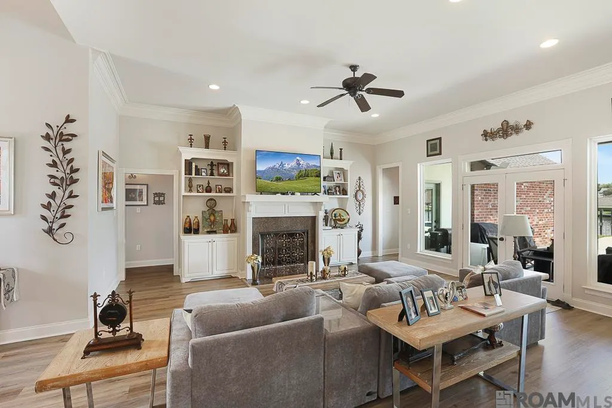
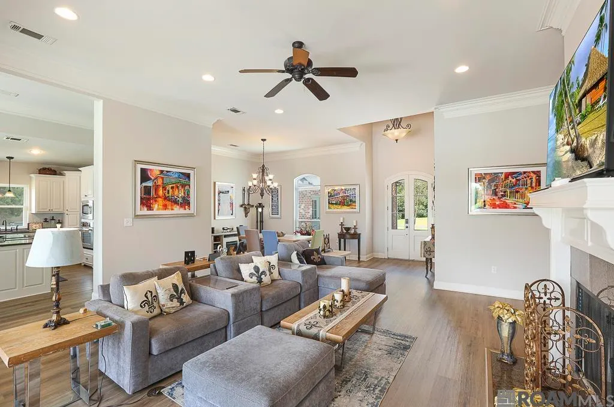
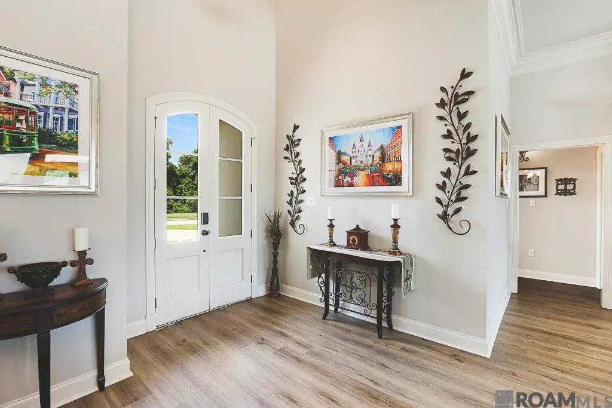
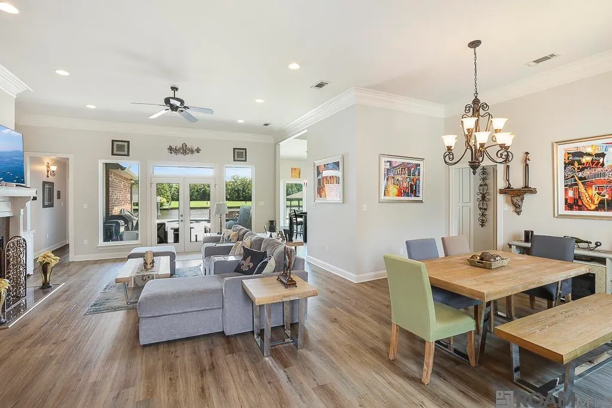
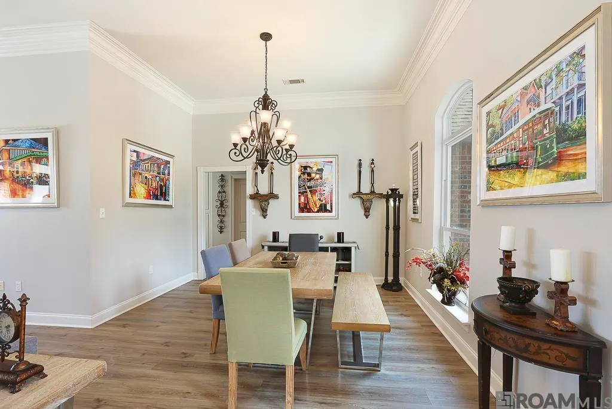
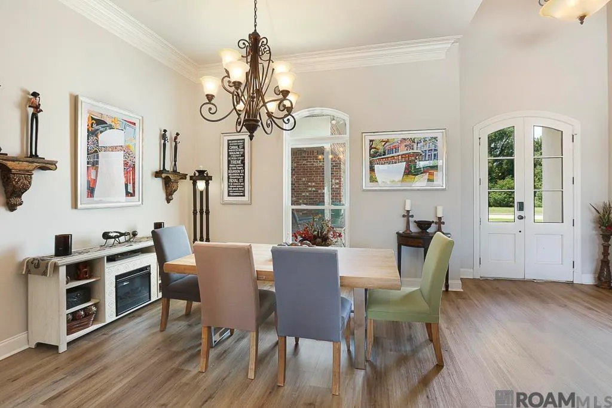
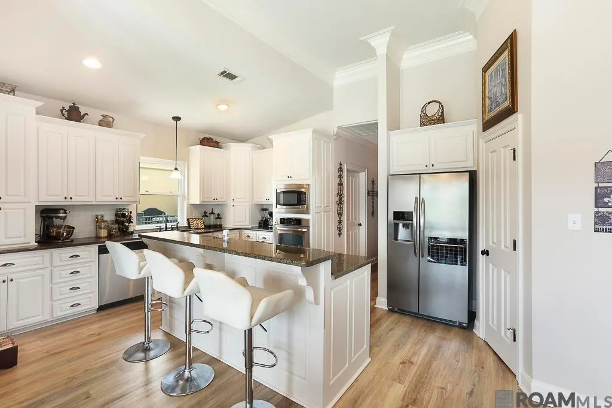
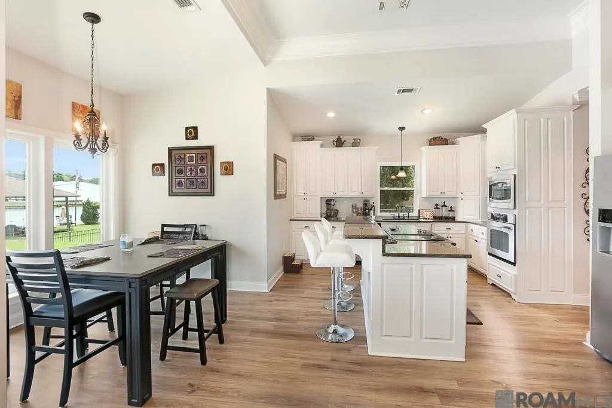
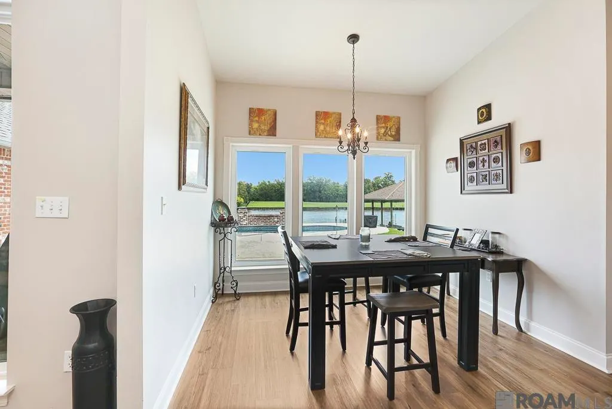
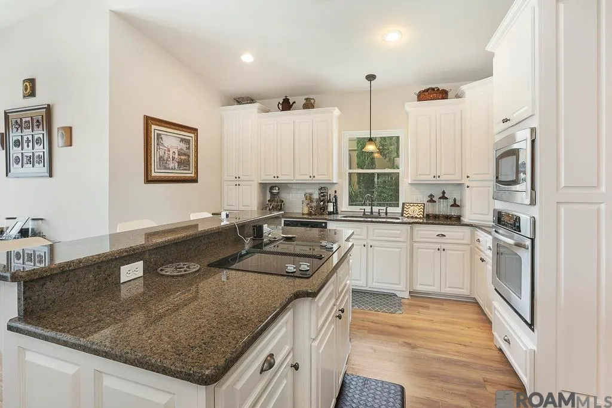
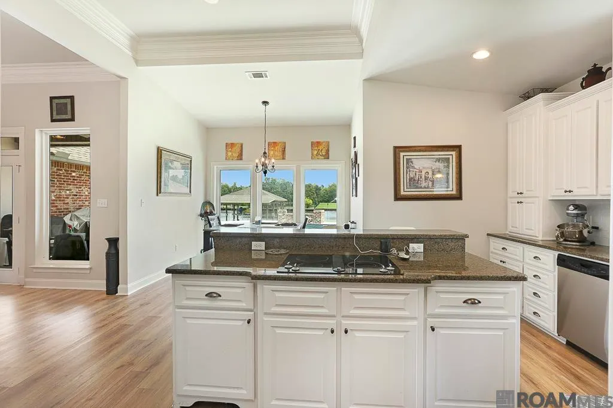
Welcome to your own private waterfront retreat! Perfectly positioned on the Diversion Canal, this beautifully maintained home offer the ideal combination of luxury, comfort & outdoor living. Step inside to discover an open, light filled flor palm with soaring ceiling, crown molding, built ins and expansive windows that grant breathtaking views. The kitchen features granite countertops, abundant cabinetry, a large center island with seating & stainless steel appliances. The real showstopper is outside. Since purchasing the home, the new owner has completely transformed the backyard into a waterfront oasis. This glorious oasis features an in in ground, saltwater swimming pool with a spa and waterfall, a newly renovated boathouse & 2 additional boat lifts (3 total). Whether you are spending weekends on the water, relaxing by the pool or watching the sunset from your backyard, ,this property was designed to enjoy Louisiana living at its finest.
| Price History | |
|---|---|
| 8/6/2026 | Listed $735,000 |
General Features
| Sewer | Public Sewer |
|---|---|
| Heating | 2 or More Units Heat,Central |
| Cooling | 2 or More Units Cool,Central Air,Ceiling Fan(s) |
| Roof | Composition |
| Appliances | Electric Cooktop,Dishwasher,Disposal,Microwave,Oven |
| Gas Y/N | Propane |
| Patio/Porch Features | Covered,Patio: Open,Patio: Concrete |
| Architectural Style | Acadian |
| Pool Features | In Ground,Salt Water |
| Construction Materials | Brick Siding,Stucco Siding,Frame |
| Year Built | 2007 |
| View | Water |
| Stories Count | 2 |
| Property Subtype | Detached Single Family |
| Waterfront Features | Waterfront,Water Access,River Front,Boat House,Boat Slip,Dock/Mooring,Walk To Water,Navigable Water,Canal Front |
| Assoc Fee Paid Per | Annually |
| County | Ascension |
| New Construction | false |
| Property Type | Residential |
| Attached Garage | false |
| Subdivision Name | River Highlands Estates |
| Garage Y/N | true |
| Full Baths | 3 |
| Status | Active |
| Directions | From I-10 exit Sorrento…continue towards Airline Hwy…make a right onto LA Hwy 22…right before the bridge over the Diversion Canal, turn right onto River Highlands Drive…home will be on your left |
| City | St Amant |
| High School District | Ascension Parish |
| MLS Area | ASC MLS Area 91 |
| Lot Size Square Feet | 14374.8 |
| Carport Y/N | false |
| Spa Features | Bath |
| Home Warranty Y/N | false |
| Property Condition | Updated/Remodeled |
| Building Area Units | Square Feet |
| Primary Bedroom Level | First |
| Living Area Units | Square Feet |
| Standard Status | Active |
| Middle/Junior School District | Ascension Parish |
| Elementary School District | Ascension Parish |
| First Bedroom Level | First |
| First Bedroom Width | 12.1 |
| Legal Description | LOT 9 RIVER HIGHLANDS ESTATES S/D, 1ST FILING |
Interior Features
| Interior Amenities | Attic Access,Built-in Features,Ceiling 9'+ |
|---|---|
| Fireplace Features | 1 Fireplace,Ventless |
| Kitchen Level | First |
| Air Conditioning Y/N | true |
| Heating Y/N | true |
| Fireplace Y/N | true |
| Laundry Features | Inside,Washer/Dryer Hookups |
| Total Bedrooms | 4 |
| Living Room Level | First |
| LivingAreaSource | Estimated |
| Kitchen Features | Granite Counters,Kitchen Island,Pantry |
| Total Baths | 4 |
| 1/2 Baths | 1 |
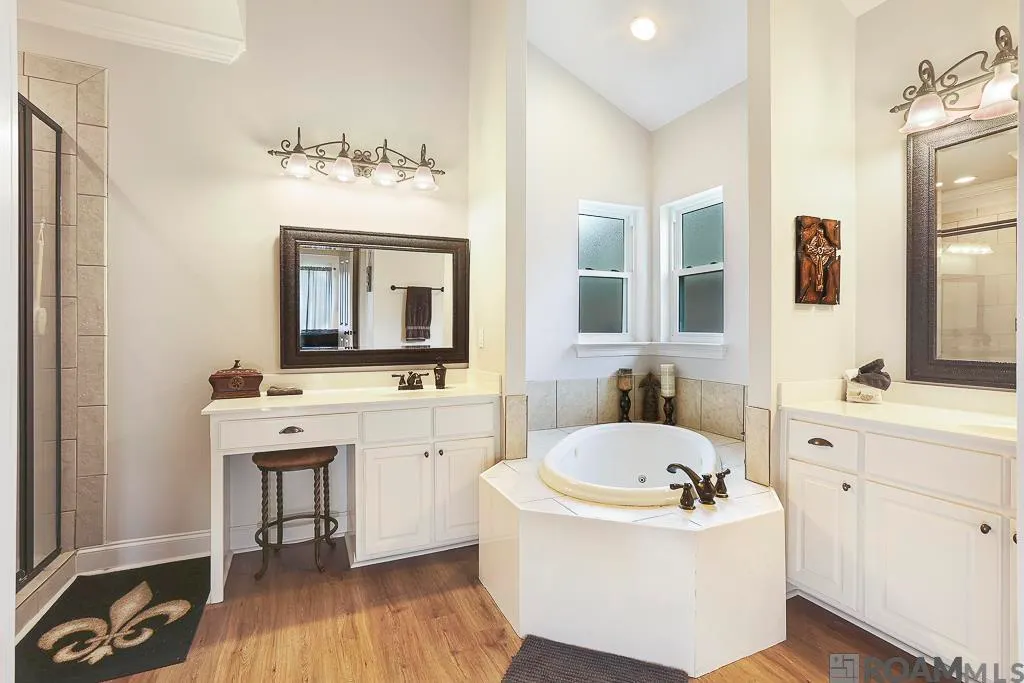
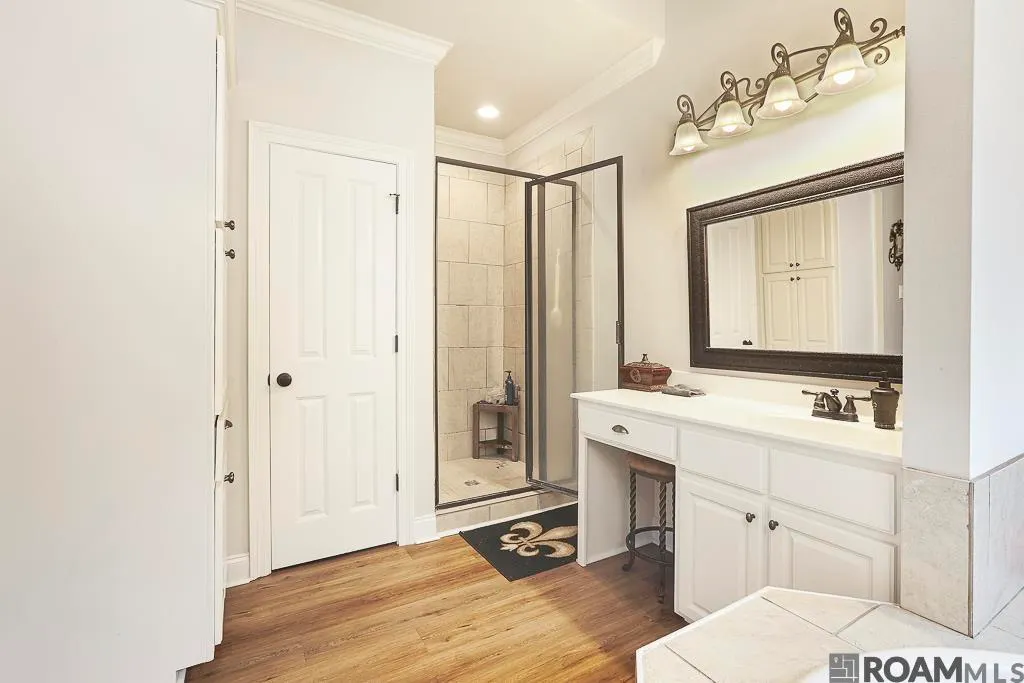
| Primary Bathroom Features | Double Vanity,2 Closets or More,Walk-In Closet(s),Separate Shower,Water Closet |
| Kitchen Area | 255.45 |
| Primary on Main | 115.17 |
| Second Bedroom Width | 11 |
| Living Room Area | 306.09 |
| Primary Bedroom Area | 285.36 |
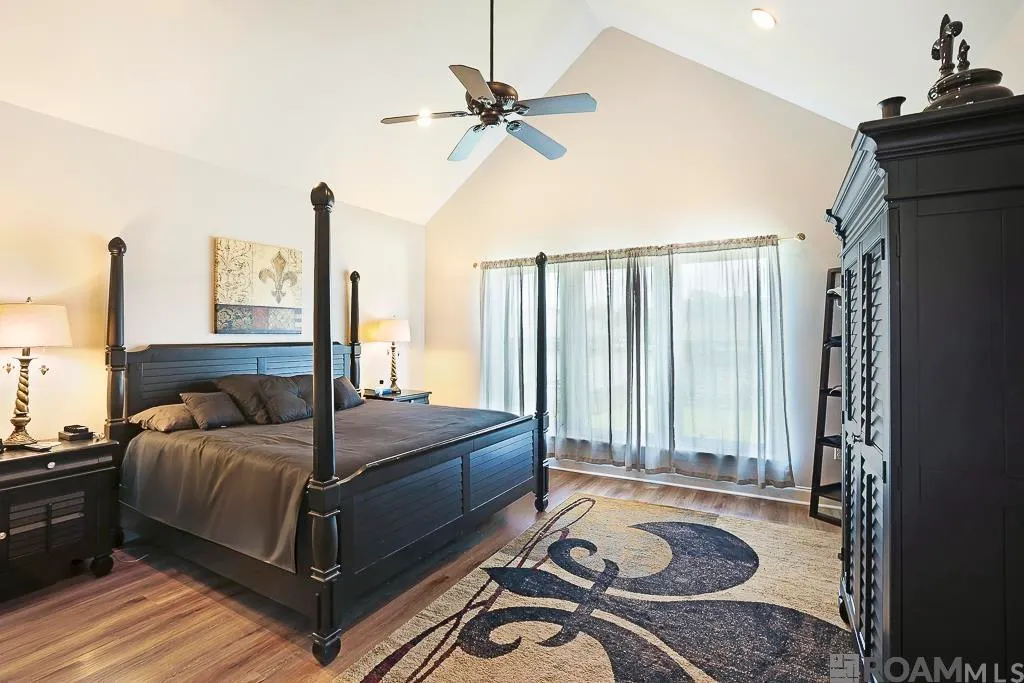
| Primary Bedroom Features | En Suite Bath,2 Closets or More,Ceiling 9ft Plus,Cathedral Ceiling(s),Ceiling Fan(s),Walk-In Closet(s),Master Downstairs |
| Primary Bedroom Width | 16.4 |
| Dining Room Level | First |
| Dining Room Area | 152.32 |
| Second Bedroom Level | First |
Exterior Features
| Exterior Amenities | Lighting,Rain Gutters |
|---|---|
| Fencing | Partial |
| Parking Features | 1 Car Park,2 Cars Park,3 Cars Park,4+ Cars Park,Garage |
| Water Source | Public |
| Total Parking | 10 |
| Lot Size Area | 14374.8 |
| Foundation Details | Slab: Post Tension Found |
| Spa | true |
| Building Area Total | 3552 |
| Lot Dimensions | 80x150 |
| Lot Size Acres | 0.33 |
| Waterfront Y/N | true |
Amenities
- Foreclosure
- Views
- Short Sale
- New Construction
- Adult 55+
- Lease To Own
- No HOA Fees
- Furnished
- Primary On Main
- Air Conditioning
- Seller Finance
- Green
- Fixer Upper
- Horse
- Golf
- Fireplace
- Deck
- Garage
- Basement
- Pool
Property vs Single Family Average in 70774
Price
Year Built
 The multiple listing information is provided by the Greater Baton Rouge Association of REALTORS®, Inc. multiple listing service from a copyrighted compilation of listings. The compilation of listings and each individual listing are ©2026 MLS. All Rights Reserved. The information provided is for clients' personal, non-commercial use and may not be used for any purpose other than to identify prospective properties clients may be interested in purchasing. All properties are subject to prior sale
 Copyright © 2026 New Orleans Metropolitan Association of REALTORS®, Inc. All Rights Reserved. The sharing of MLS database, or any portion thereof, with any unauthorized third party is strictly prohibited. Information contained on this site is believed to be reliable; yet, users of this web site are responsible for checking the accuracy, completeness, currency, or suitability of all information. Neither the New Orleans Metropolitan Association of REALTORS®, Inc. nor the Gulf South Real
 The data relating to real estate for sale on this website comes in part from the IDX Program of the REALTOR Association of Acadiana MLS. This IDX information is provided exclusively for consumer's personal, non-commercial use. It may not be used for any purpose other than to identify prospective properties consumers may be interested in purchasing. Data is deemed reliable but is not guaranteed accurate by the MLS.
Copyright © 2026 REALTOR® Association of Acadiana MLS. All rights rese
The data relating to real estate for sale on this website comes in part from the IDX Program of the REALTOR Association of Acadiana MLS. This IDX information is provided exclusively for consumer's personal, non-commercial use. It may not be used for any purpose other than to identify prospective properties consumers may be interested in purchasing. Data is deemed reliable but is not guaranteed accurate by the MLS.
Copyright © 2026 REALTOR® Association of Acadiana MLS. All rights rese
 © 2026 Bayou MLS. All rights reserved. The data relating to real estate for sale on this web site comes in part from the Internet Data Exchange Program of BMLS. Real estate listings held by IDX Brokerage firms other than Bayou Region Real Estate are marked with the Internet Data Exchange logo or the Internet Data Exchange thumbnail logo and detailed information about them includes the name of the listing Brokers. Information provided is deemed reliable but not guaranteed. Listing courtesy of NextHome Solutions Date last updated: September 11, 2026 8:44 PM UTC
