
Price Reduction - Water Views - Primary on Main

Address
7250 Scappare Dr, Oscar, LA
Price
$ 720,000
Property Attributes
- MLS#2026003627
- TypeSingle Family
- Listing Status Pending
- ParishPointe Coupee
- CityOscar
- AreaPC MLS Area 74
- NeighborhoodScappare
- Zip70762
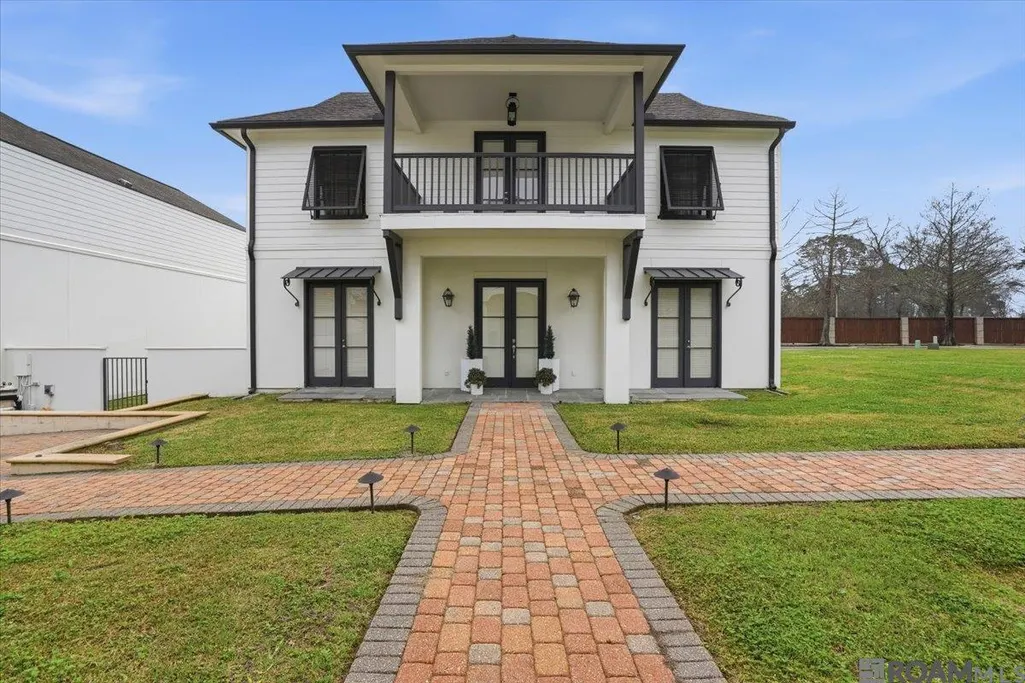
- StyleMediterranean
- Year Built2007
- Price$ 720,000
- Bedrooms4
- Full Bathrooms4
- Half Bathrooms0
- Sqr Footage2665
- Lot Size0.315 Acres
Data Source:
Greater Baton Rouge MLS (GBRAR)
Property Description
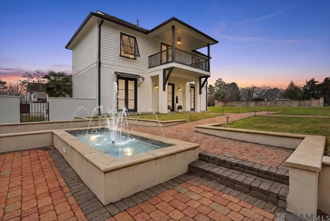
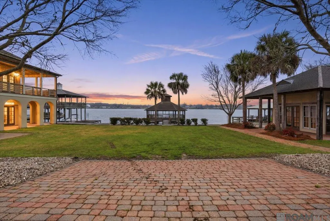
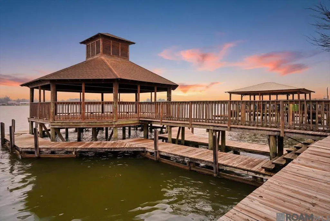
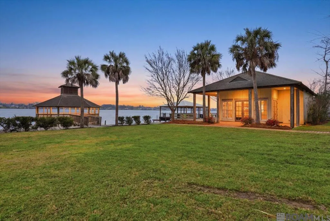
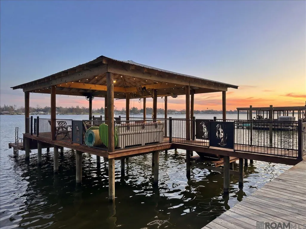
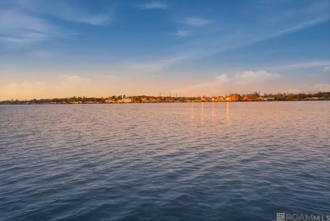
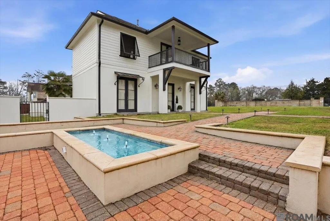
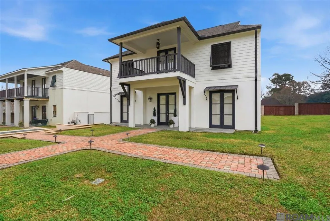
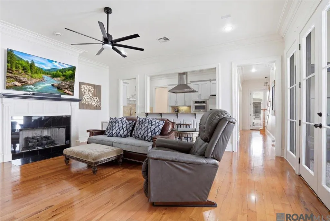
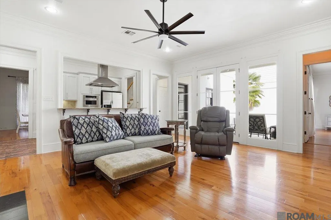
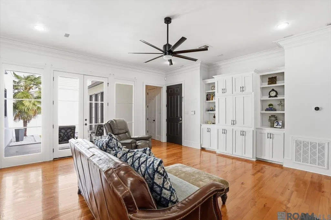
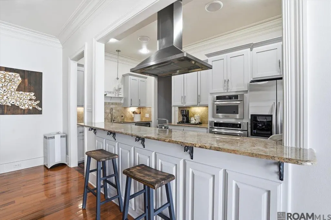
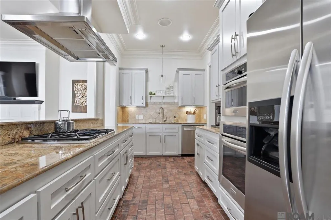
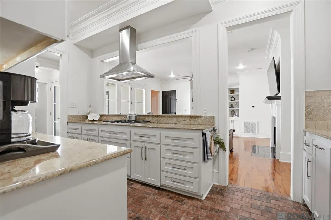
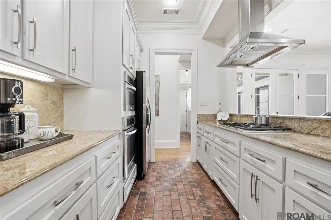
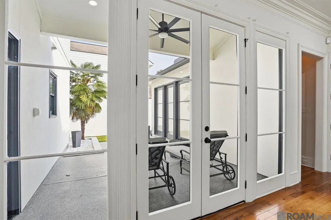
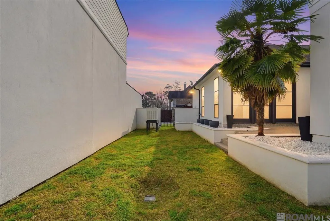
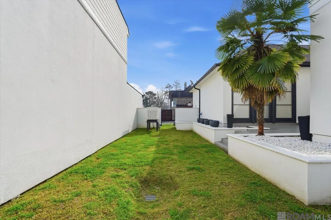
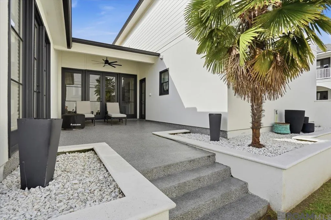
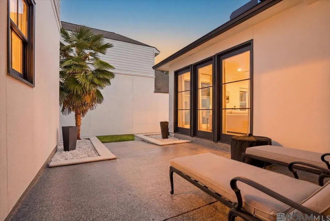
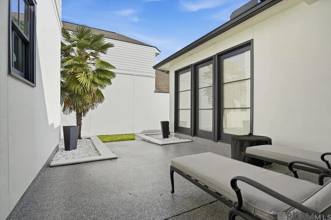
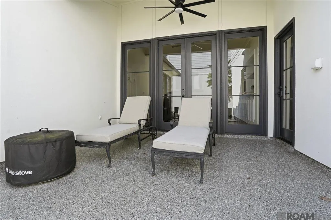
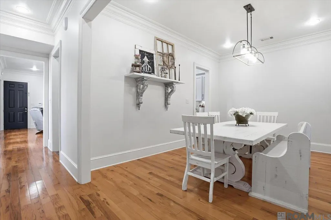
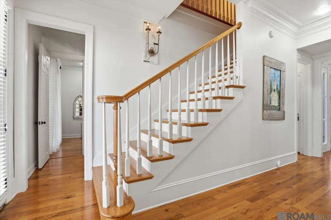
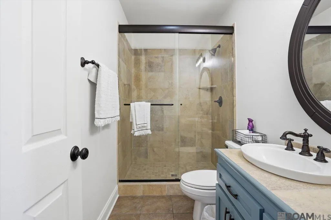
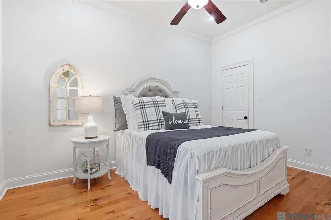
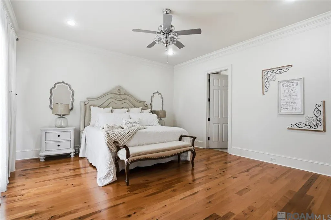
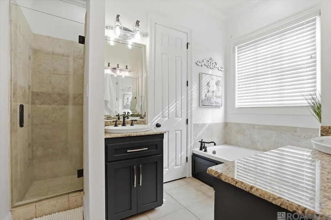
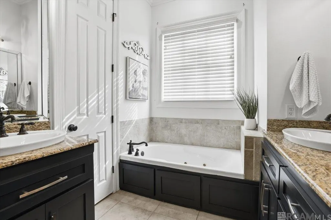
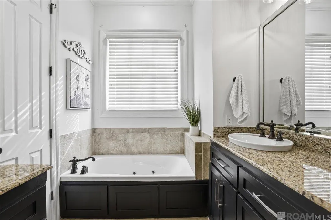
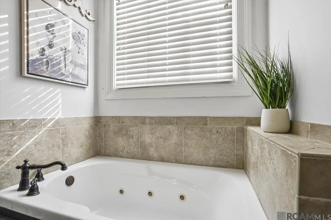
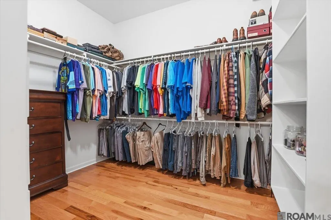
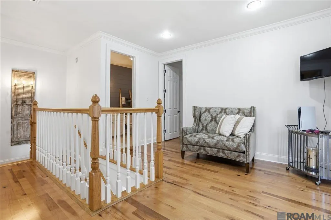
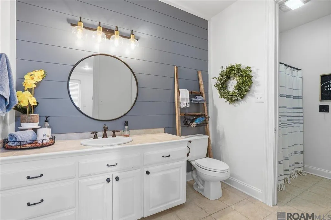
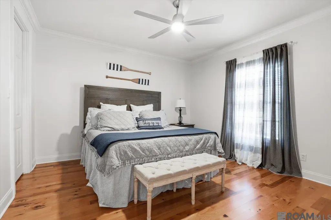
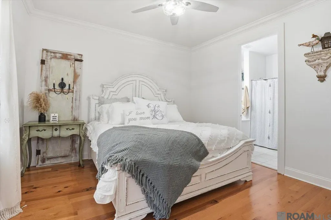
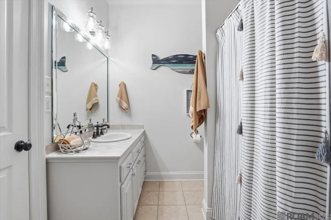
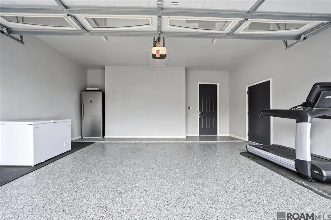
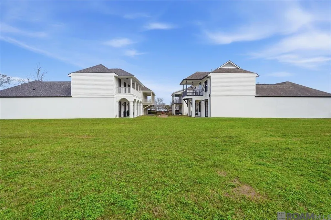
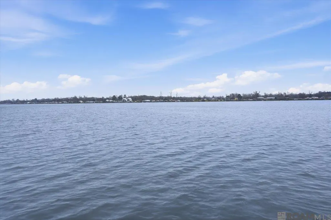
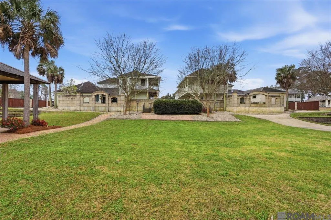
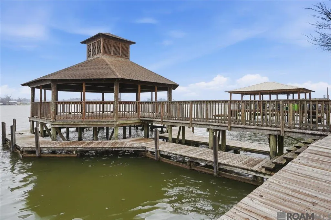
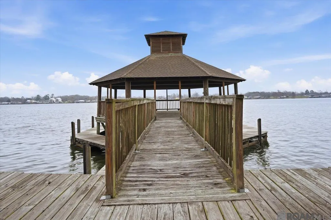
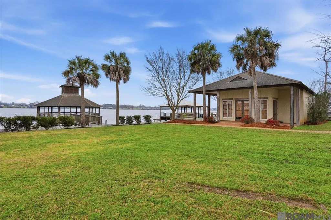
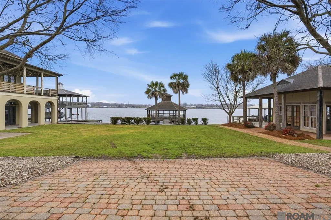
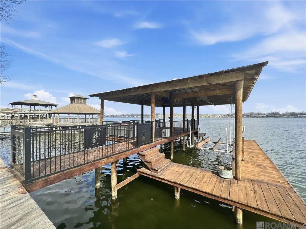
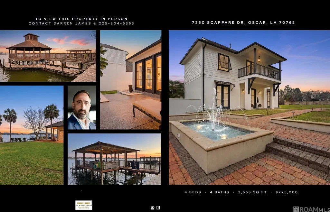
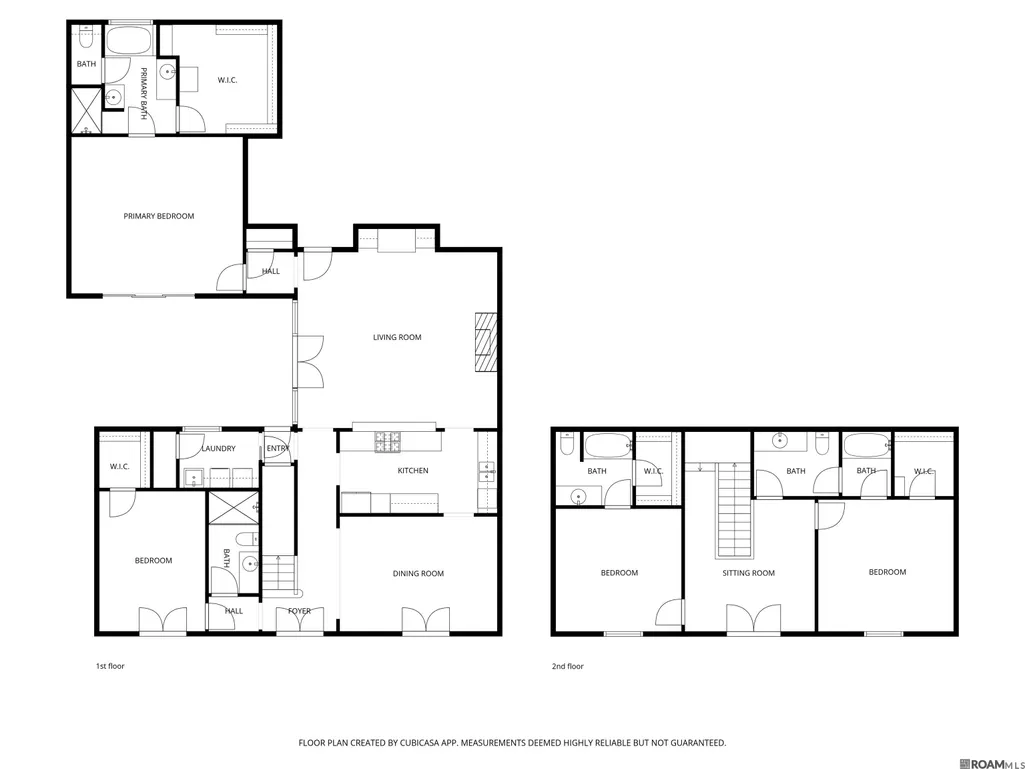
Experience waterfront living in this beautiful 2-story home offering 2,665 square feet in a gated community—complete with a extra lot that is included in the sale price and a newly built private 32x32 pier with boat lift. Repainted in 2025, removed all Carpet and replaced with wood floors. Designed for both comfort and effortless entertaining, this 4-bedroom, 4-bathroom residence welcomes you with rich wood flooring, crown moulding, canned lighting, and a gas fireplace with decorative mantle. The living area features a built-in entertainment center and breakfast bar seating that flows seamlessly into the beautifully appointed kitchen. The kitchen is a chef’s dream, showcasing brick paver flooring, granite countertops, decorative backsplash, stainless steel appliances, gas cooktop with exhaust hood, wall oven, and generous breakfast bar seating—perfect for gatherings large or small. The spacious dining room impresses with soaring ceilings, wood floors, and abundant lighting. The primary suite offers a private retreat with wood flooring, crown moulding, and an elegant en suite bath featuring ceramic tile flooring, split granite vanities, separate shower, jetted garden tub, and a huge walk-in closet with custom built-ins. A secondary bedroom and full bath are conveniently located downstairs, while upstairs you’ll find a charming wood landing leading to two spacious bedrooms and an additional full bath. Step outside to enjoy the expansive additional lot, providing enhanced privacy and room to roam. The patio and garage feature decorative Ninja epoxy coated concrete flooring for durability and easy maintenance. Take in breathtaking river views from your private pier—ideal for boating, fishing, or simply relaxing waterside. This exceptional property offers the perfect blend of luxury, space, and tranquility. **Photos are edited by a professional photo editor for marketing purposes. Some photos may have Ai Generated Furniture in the homes for visualization purposes.**
| Price History | |
|---|---|
| 3/1/2026 | Listed $775,000 |
| 5/26/2026 | 1$770,000 |
| 6/8/2026 | 3$750,000 |
| 7/12/2026 | 1$740,000 |
| 8/16/2026 | 3$720,000 |
General Features
| Sewer | Comm. Sewer |
|---|---|
| Heating | 2 or More Units Heat,Central |
| Cooling | 2 or More Units Cool,Central Air,Ceiling Fan(s) |
| Roof | Shingle |
| Appliances | Gas Stove Con,Gas Cooktop,Dishwasher,Microwave,Oven,Range Hood,Stainless Steel Appliance(s) |
| HOA Fee | 4400 |
| Gas Y/N | City/Parish |
| Association Fee Includes | Common Areas,Maintenance Grounds,Maint Subd Entry HOA,Management,Sewer,Water |
| Patio/Porch Features | Patio: Open,Porch |
| Architectural Style | Mediterranean |
| Security Features | Smoke Detector(s),Gated Community |
| Construction Materials | Stucco Siding,Wood Siding,Frame |
| Year Built | 2007 |
| View | Water |
| Stories Count | 2 |
| Property Subtype | Detached Single Family |
| Waterfront Features | Seawall,Boat Slip,Walk To Water |
| Community Features | Clubhouse |
| Assoc Fee Paid Per | Annually |
| County | Pointe Coupee |
| New Construction | false |
| Property Type | Residential |
| HOA | true |
| Attached Garage | true |
| Subdivision Name | Scappare |
| Garage Y/N | true |
| Full Baths | 4 |
| Status | Pending |
| Directions | Hwy 190 to Hwy 1. Scappare is a gated community on right (before you get to Bigman Lane) |
| City | Oscar |
| High School District | Pointe Coupee Parish |
| MLS Area | PC MLS Area 74 |
| Lot Size Square Feet | 13721.4 |
| Carport Y/N | false |
| Spa Features | Bath |
| Home Warranty Y/N | false |
| Building Area Units | Square Feet |
| Primary Bedroom Level | First |
| Living Area Units | Square Feet |
| Standard Status | Pending |
| Middle/Junior School District | Pointe Coupee Parish |
| Elementary School District | Pointe Coupee Parish |
| First Bedroom Level | Second |
| First Bedroom Width | 12.4 |
| Legal Description | 7250 Scappare DR., LOT, 9-A1, Of Scappare Subdivision |
Interior Features
| Interior Amenities | Breakfast Bar,Built-in Features,Ceiling 9'+,Ceiling Varied Heights,Crown Molding |
|---|---|
| Flooring | Brick,Ceramic Tile,Pavers |
| Fireplace Features | 1 Fireplace,Gas Log,Decorative |
| Kitchen Level | First |
| Air Conditioning Y/N | true |
| Heating Y/N | true |
| Fireplace Y/N | true |
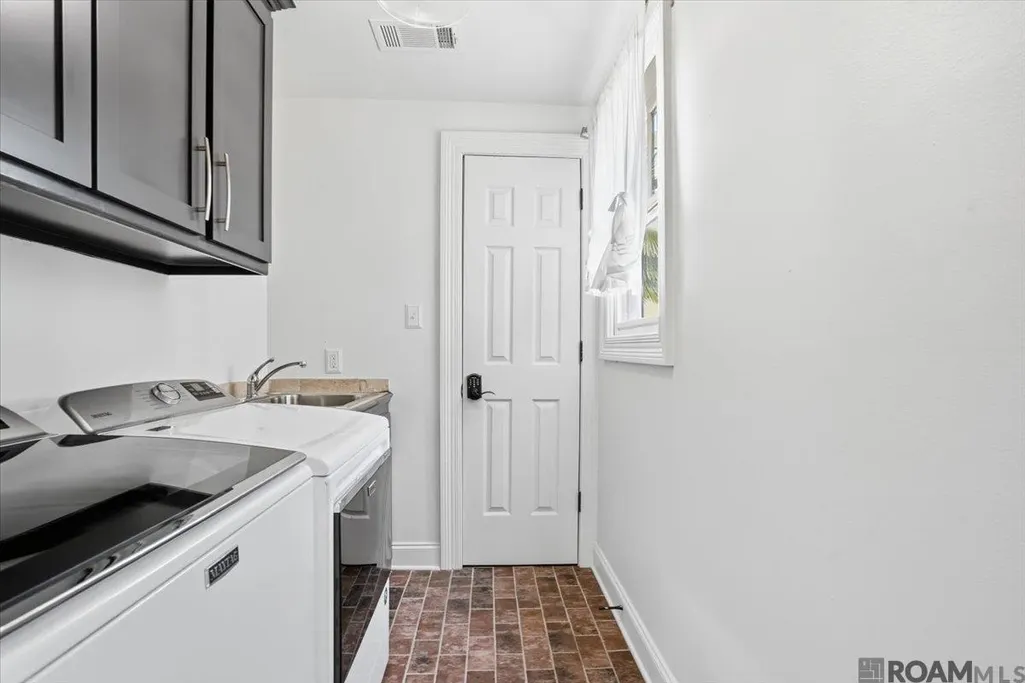
| Laundry Features | Electric Dryer Hookup,Washer Hookup,Inside,Washer/Dryer Hookups |
| Total Bedrooms | 4 |
| Living Room Level | First |
| LivingAreaSource | Appraiser |
| Kitchen Features | Granite Counters,Cabinets Custom Built |
| Total Baths | 4 |
| Primary Bathroom Features | Double Vanity,Walk-In Closet(s),Separate Shower,Water Closet |
| Kitchen Area | 126.4 |
| Kitchen Width | 8 |
| Primary on Main | 183.58 |
| Second Bedroom Width | 13.4 |
| Living Room Area | 355.77 |
| Primary Bedroom Area | 280 |
| Primary Bedroom Features | En Suite Bath,Ceiling 9ft Plus,Ceiling Fan(s),Split,Master Downstairs |
| Primary Bedroom Width | 16 |
| Dining Room Level | First |
| Dining Room Area | 181.7 |
| Second Bedroom Level | Second |
| Bathroom 1 Level | Second |
| Bathroom 2 Level | Second |
Exterior Features
| Exterior Amenities | Landscaped |
|---|---|
| Parking Features | 2 Cars Park,Attached,Garage |
| Lot Features | Additional Land Lot |
| Water Source | Public |
| Total Parking | 2 |
| Lot Size Area | 13721.4 |
| Foundation Details | Slab |
| Spa | true |
| Building Area Total | 3482 |
| Lot Dimensions | 122.74x111.82 |
| Lot Size Acres | 0.315 |
| Other Equipment | Generator: Whole House |
Amenities
- Foreclosure
- Views
- Short Sale
- New Construction
- Adult 55+
- Lease To Own
- No HOA Fees
- Furnished
- Primary On Main
- Air Conditioning
- Seller Finance
- Green
- Fixer Upper
- Horse
- Golf
- Fireplace
- Deck
- Garage
- Basement
- Pool
Property vs Single Family Average in 70762
Price
Year Built
 The multiple listing information is provided by the Greater Baton Rouge Association of REALTORS®, Inc. multiple listing service from a copyrighted compilation of listings. The compilation of listings and each individual listing are ©2026 MLS. All Rights Reserved. The information provided is for clients' personal, non-commercial use and may not be used for any purpose other than to identify prospective properties clients may be interested in purchasing. All properties are subject to prior sale
 Copyright © 2026 New Orleans Metropolitan Association of REALTORS®, Inc. All Rights Reserved. The sharing of MLS database, or any portion thereof, with any unauthorized third party is strictly prohibited. Information contained on this site is believed to be reliable; yet, users of this web site are responsible for checking the accuracy, completeness, currency, or suitability of all information. Neither the New Orleans Metropolitan Association of REALTORS®, Inc. nor the Gulf South Real
 The data relating to real estate for sale on this website comes in part from the IDX Program of the REALTOR Association of Acadiana MLS. This IDX information is provided exclusively for consumer's personal, non-commercial use. It may not be used for any purpose other than to identify prospective properties consumers may be interested in purchasing. Data is deemed reliable but is not guaranteed accurate by the MLS.
Copyright © 2026 REALTOR® Association of Acadiana MLS. All rights rese
The data relating to real estate for sale on this website comes in part from the IDX Program of the REALTOR Association of Acadiana MLS. This IDX information is provided exclusively for consumer's personal, non-commercial use. It may not be used for any purpose other than to identify prospective properties consumers may be interested in purchasing. Data is deemed reliable but is not guaranteed accurate by the MLS.
Copyright © 2026 REALTOR® Association of Acadiana MLS. All rights rese
 © 2026 Bayou MLS. All rights reserved. The data relating to real estate for sale on this web site comes in part from the Internet Data Exchange Program of BMLS. Real estate listings held by IDX Brokerage firms other than Bayou Region Real Estate are marked with the Internet Data Exchange logo or the Internet Data Exchange thumbnail logo and detailed information about them includes the name of the listing Brokers. Information provided is deemed reliable but not guaranteed. Listing courtesy of NextHome Solutions Date last updated: September 9, 2026 8:30 PM UTC
