
Primary on Main
Address
216 Ridgewood Blvd., Golden Meadow, LA
Price
$ 649,000
Property Attributes
- MLS#2024018780
- TypeSingle Family
- Listing Status Active
- ParishLafourche
- CityGolden Meadow
- AreaNo Area
- NeighborhoodRidgewood
- Zip70357
- StyleColonial
- Year Built1983
- Price$ 649,000
- Bedrooms5
- Full Bathrooms3
- Half Bathrooms0
- Sqr Footage4600
- Lot Size1.41 Acres
Data Source:
Greater Baton Rouge MLS (GBRAR)
Property Description
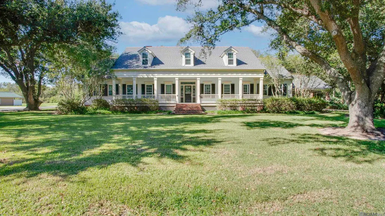
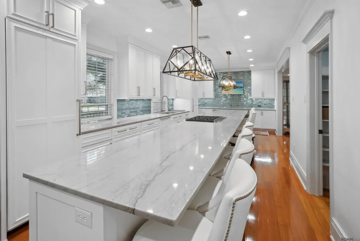
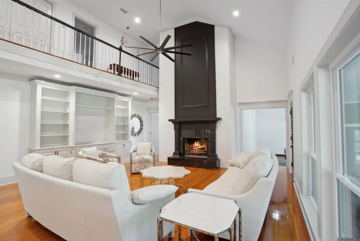
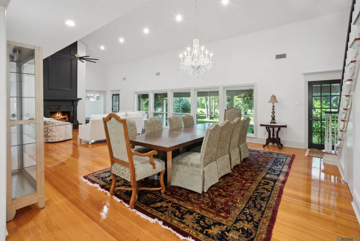
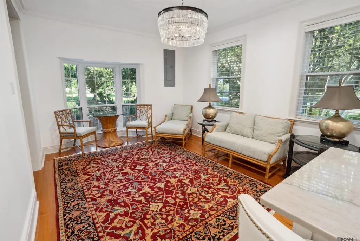
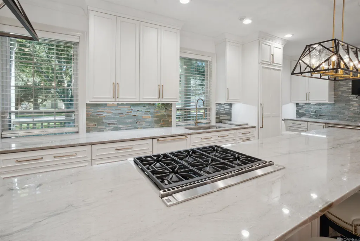
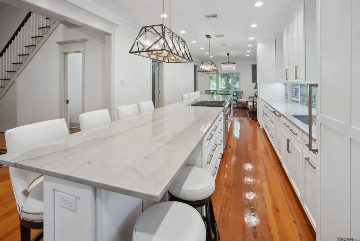
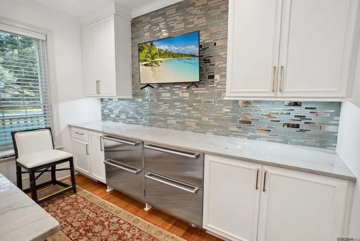
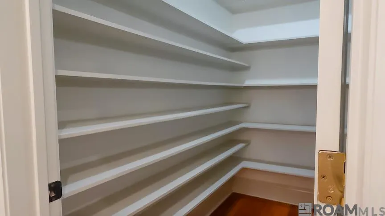
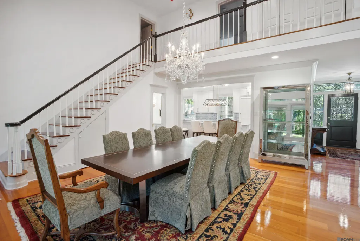
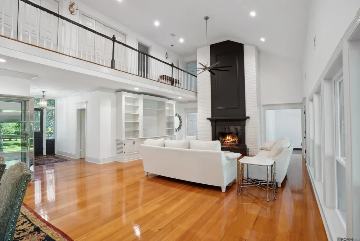
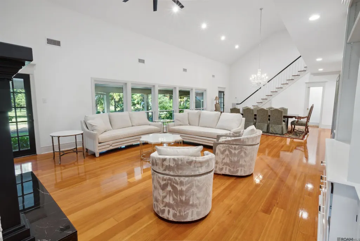
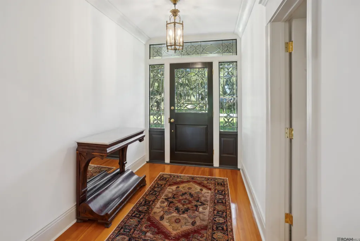
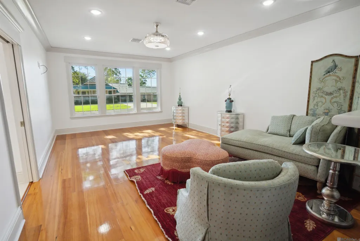
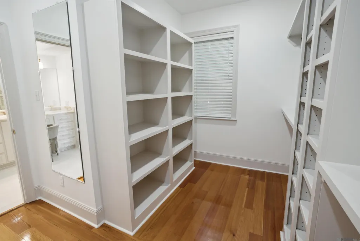
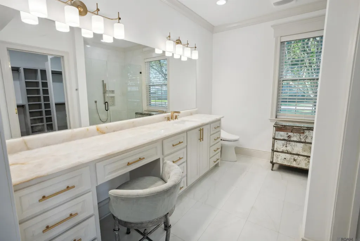
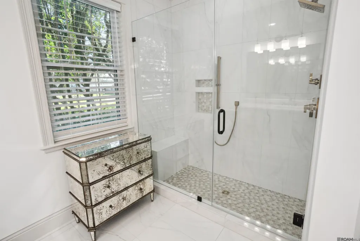
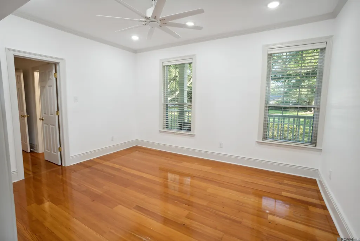
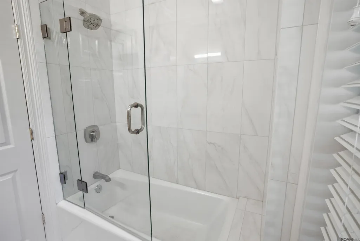
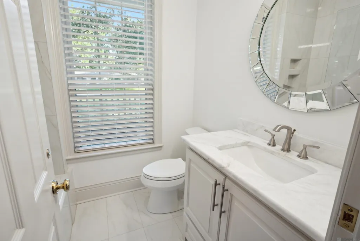
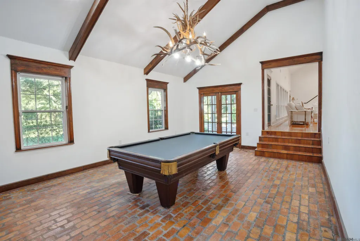
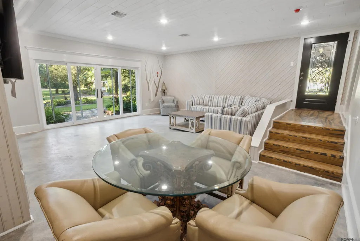
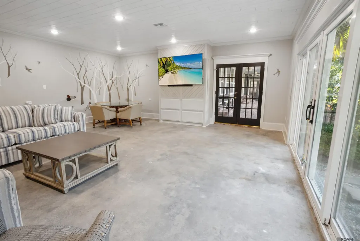
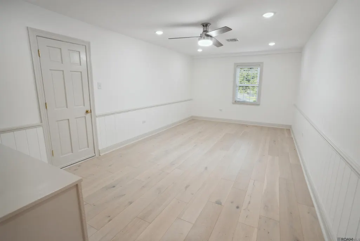
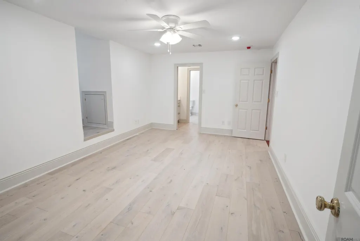
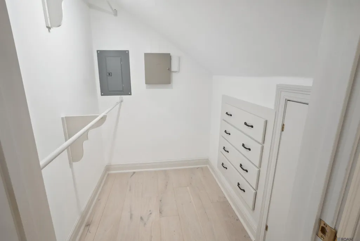
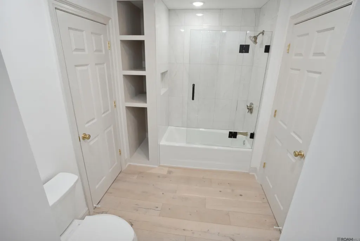
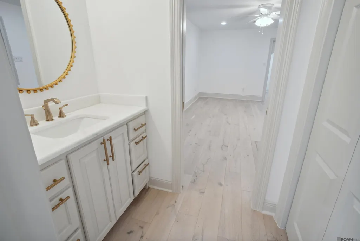
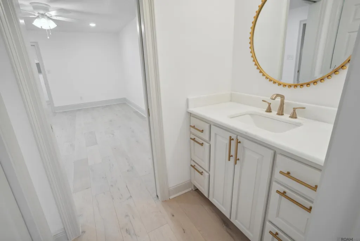
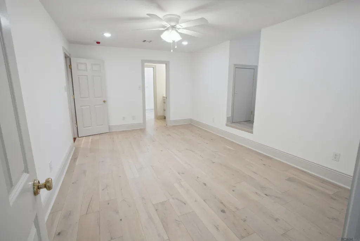
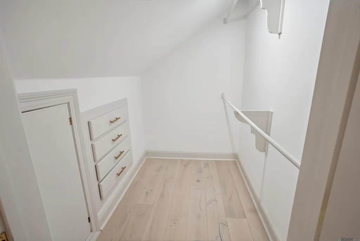
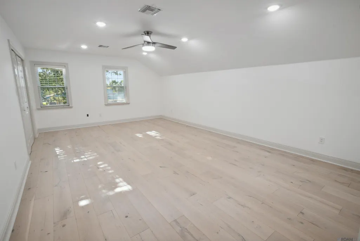
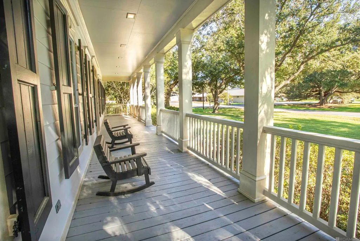
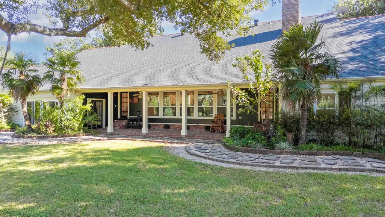
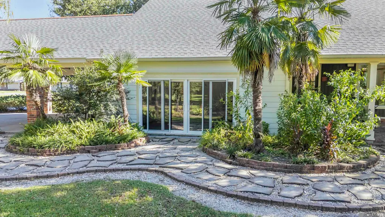
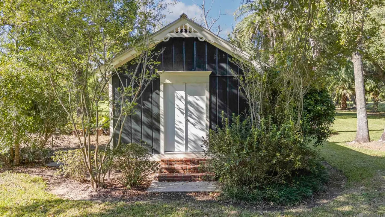
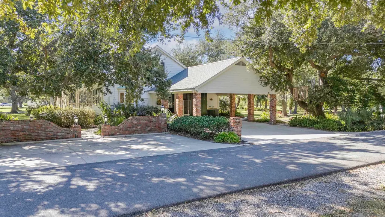
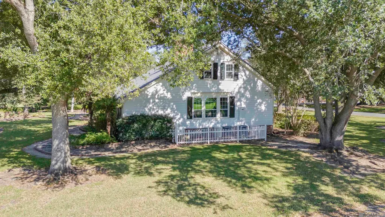
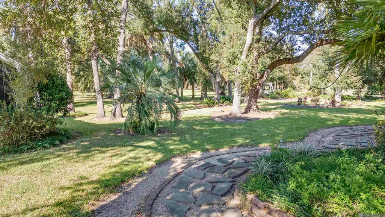
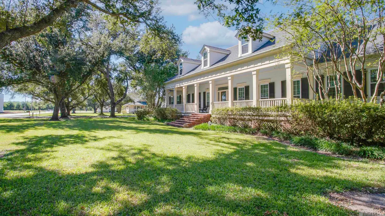
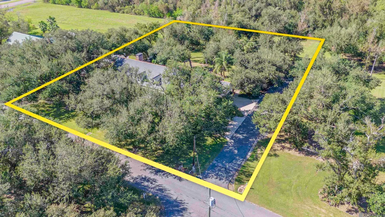
This exquisite 5-bedroom, 3.5-bath home has undergone a complete renovation, down to the studs, ensuring modern updates throughout while maintaining its timeless charm. Boasting solid sheeting and entirely new wiring, beautiful pine floors, and brass knobs, this residence is a showcase of both luxury and durability. The dream kitchen features stunning 3cm quartz countertops, with an expansive island that comfortably seats 12. Top-of-the-line Wolf appliances include a 36" 6-burner gas stove, warming drawer, microwave drawer, and four 30" Sub-Zero refrigerator drawers. Also, there is a separate 30" Sub-Zero refrigerator and freezer, plus there is a nugget ice maker and a Wolf vacuum pack machine built in. The kitchen has a large walk-in pantry for ample storage. A cozy keeping room is situated off the kitchen, and the formal dining room is adorned with a chandelier. The living room has a wood-burning fireplace and has a large wall of windows which provides a view of the lush backyard. The master suite includes a sitting area, a wood-burning fireplace, a massive walk-in closet with shelving, space for shoes and handbags, and a luxurious master bath with quartz countertops, a makeup station, and an oversized shower. Upstairs, you have an office that could serve as a sixth bedroom. Bedrooms 3 and 4 share a Jack-and-Jill bath. Both rooms feature built-ins in their walk-in closet, along with ample storage and play space in the dormer areas. Situated on a beautifully landscaped 2-acre lot, this home offers a covered brick back patio and a large covered front porch, perfect for outdoor relaxation. Two on-demand water heaters, three separate A/C units, plus a large storage shed with plenty of space for freezers. With extra rooms such as an office, a game room with a pool table, and a bonus room, this home offers plenty of space for versatile living. There is an additional 10 acres that is available for purchase! Schedule your appointment today!
| Price History | |
|---|---|
| 12/9/2025 | Listed $649,000 |
General Features
| Sewer | Public Sewer |
|---|---|
| Heating | 2 or More Units Heat,Central |
| Cooling | 2 or More Units Cool,Central Air,Zoned,Ceiling Fan(s) |
| Utilities | Cable Connected |
| Roof | Shingle |
| Appliances | Gas Stove Con,Ice Maker,Dryer,Washer,Dishwasher,Disposal,Freezer,Ice Machine,Microwave,Range/Oven,Refrigerator,Gas Water Heater,Stainless Steel Appliance(s),Tankless Water Heater,Warming Drawer |
| Gas Y/N | South Coast |
| Patio/Porch Features | Covered,Porch,Patio: Brick |
| Architectural Style | Colonial |
| Construction Materials | Cement Fiber Siding,Frame |
| Year Built | 1983 |
| Stories Count | 1 |
| Property Subtype | Detached Single Family |
| Assoc Fee Paid Per | Annually |
| County | Lafourche |
| New Construction | false |
| Property Type | Residential |
| Attached Garage | false |
| Subdivision Name | Ridgewood |
| Other Structures | Storage Shed/Bldg. |
| Full Baths | 3 |
| Status | Active |
| City | Golden Meadow |
| High School District | Lafourche Parish |
| MLS Area | No Area |
| Lot Size Square Feet | 61419.6 |
| Carport Y/N | true |
| Home Warranty Y/N | false |
| Property Condition | Updated/Remodeled |
| Virtual Tour | https://drive.google.com/file/d/1YeU1S74vHnPjO2_v5C4XKSCTigrF3G-_/view?usp=drive_link |
| Building Area Units | Square Feet |
| Primary Bedroom Level | Main |
| Living Area Units | Square Feet |
| Standard Status | Active |
| Middle/Junior School District | Lafourche Parish |
| Elementary School District | Lafourche Parish |
| First Bedroom Level | Second |
| First Bedroom Width | 12.9 |
| Legal Description | Lot 41, 42, 43, 44 and 43A Ridgewood Subd. |
Interior Features
| Interior Amenities | Eat-in Kitchen,Attic Access,Built-in Features,Ceiling 9'+,Vaulted Ceiling(s),Crown Molding,Attic Storage,Multiple Attics |
|---|---|
| Flooring | Ceramic Tile,Wood |
| Fireplace Features | 2 Fireplaces,Wood Burning |
| Kitchen Level | Main |
| Air Conditioning Y/N | true |
| Heating Y/N | true |
| Window Features | Storm Shutters,Window Treatments |
| Fireplace Y/N | true |
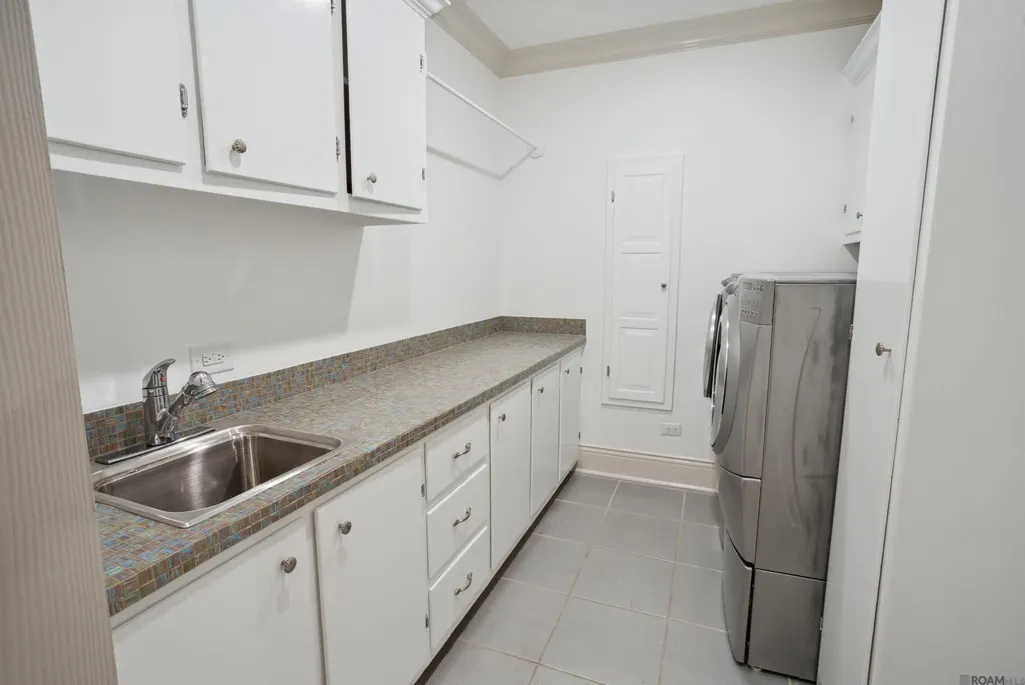
| Laundry Features | Electric Dryer Hookup,Washer Hookup,Inside,Washer/Dryer Hookups |
| Total Bedrooms | 5 |
| Living Room Level | Main |
| LivingAreaSource | Appraiser |
| Kitchen Features | Counters Solid Surface,Kitchen Island,Pantry,Cabinets Custom Built |
| Total Baths | 4 |
| 1/2 Baths | 1 |
| Primary Bathroom Features | Bidet,Multi Head Shower,Shower Only |
| Kitchen Area | 243.99 |
| Kitchen Width | 9 |
| Primary on Main | 189.66 |
| Second Bedroom Width | 10.9 |
| Bedroom 3 Area | 336.35 |
| Bedroom 3 Width | 15.5 |
| Living Room Area | 484.8 |
| Living Room Length | 24 |
| Primary Bedroom Area | 316.66 |
| Primary Bedroom Features | En Suite Bath,Ceiling 9ft Plus,Ceiling Fan(s),Walk-In Closet(s),Sitting/Office Area,Master Downstairs |
| Primary Bedroom Width | 14.2 |
| Dining Room Level | Main |
| Dining Room Area | 289.44 |
| Bedroom 3 Level | Second |
| Second Bedroom Level | Second |
Exterior Features
| Exterior Amenities | Landscaped,Lighting,Rain Gutters |
|---|---|
| Parking Features | 4+ Cars Park,Carport,Covered,Detached |
| Lot Features | Additional Land Lot |
| Total Parking | 4 |
| Lot Size Area | 1.41 |
| Foundation Details | Block |
| Building Area Total | 6575 |
| Lot Dimensions | 180x339.48x179.99x341.62 |
| Lot Size Acres | 1.41 |
| Frontage Length | 180 |
| Other Equipment | Generator: Whole House |
Amenities
- Foreclosure
- Views
- Short Sale
- New Construction
- Adult 55+
- Lease To Own
- No HOA Fees
- Furnished
- Primary On Main
- Air Conditioning
- Seller Finance
- Green
- Fixer Upper
- Horse
- Golf
- Fireplace
- Deck
- Garage
- Basement
- Pool
Property vs Single Family Average in 70357
Price
Year Built
 The multiple listing information is provided by the Greater Baton Rouge Association of REALTORS®, Inc. multiple listing service from a copyrighted compilation of listings. The compilation of listings and each individual listing are ©2026 MLS. All Rights Reserved. The information provided is for clients' personal, non-commercial use and may not be used for any purpose other than to identify prospective properties clients may be interested in purchasing. All properties are subject to prior sale
 Copyright © 2026 New Orleans Metropolitan Association of REALTORS®, Inc. All Rights Reserved. The sharing of MLS database, or any portion thereof, with any unauthorized third party is strictly prohibited. Information contained on this site is believed to be reliable; yet, users of this web site are responsible for checking the accuracy, completeness, currency, or suitability of all information. Neither the New Orleans Metropolitan Association of REALTORS®, Inc. nor the Gulf South Real
 The data relating to real estate for sale on this website comes in part from the IDX Program of the REALTOR Association of Acadiana MLS. This IDX information is provided exclusively for consumer's personal, non-commercial use. It may not be used for any purpose other than to identify prospective properties consumers may be interested in purchasing. Data is deemed reliable but is not guaranteed accurate by the MLS.
Copyright © 2026 REALTOR® Association of Acadiana MLS. All rights rese
The data relating to real estate for sale on this website comes in part from the IDX Program of the REALTOR Association of Acadiana MLS. This IDX information is provided exclusively for consumer's personal, non-commercial use. It may not be used for any purpose other than to identify prospective properties consumers may be interested in purchasing. Data is deemed reliable but is not guaranteed accurate by the MLS.
Copyright © 2026 REALTOR® Association of Acadiana MLS. All rights rese
 © 2026 Bayou MLS. All rights reserved. The data relating to real estate for sale on this web site comes in part from the Internet Data Exchange Program of BMLS. Real estate listings held by IDX Brokerage firms other than Bayou Region Real Estate are marked with the Internet Data Exchange logo or the Internet Data Exchange thumbnail logo and detailed information about them includes the name of the listing Brokers. Information provided is deemed reliable but not guaranteed. Listing courtesy of NextHome Solutions Date last updated: September 9, 2026 8:30 PM UTC
