



Address
211 Jaden Lane, Houma, LA
Price
$ 362,500
Property Attributes
- MLS#2026017746
- TypeSingle Family
- Listing Status Active
- ParishTerrebonne
- CityHouma
- AreaNo Area
- NeighborhoodSummerfield P L Addn 17
- Zip70360
- Style
- Year Built2006
- Price$ 362,500
- Bedrooms3
- Full Bathrooms2
- Half Bathrooms1
- Sqr Footage1860
- Lot Size0.2 Acres
Data Source:
Bayou MLS (BAYMLS)
Property Description
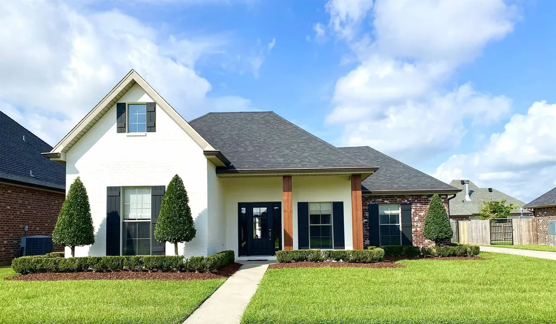
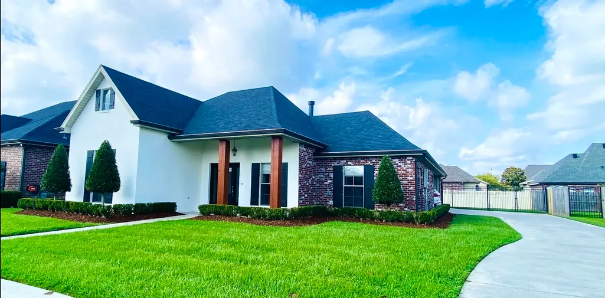
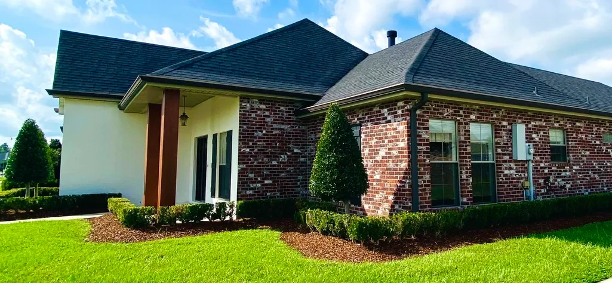
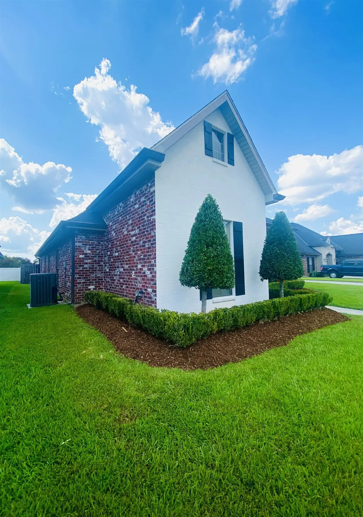
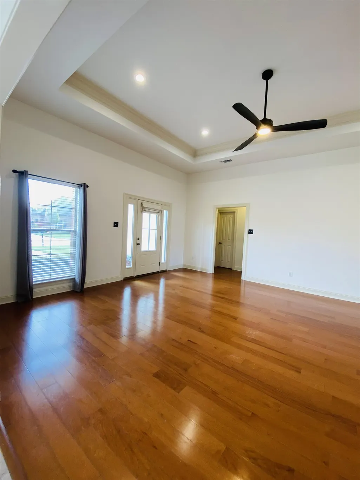
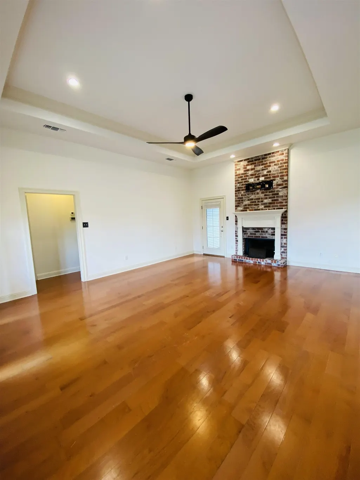
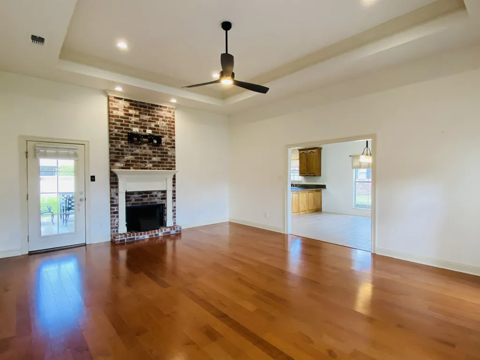
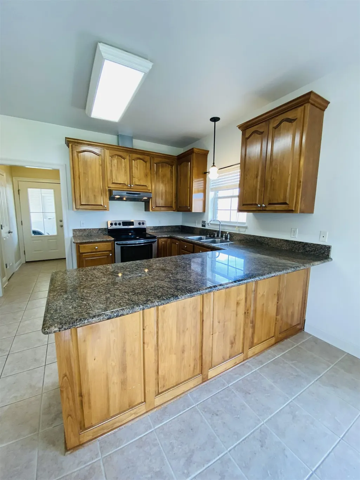
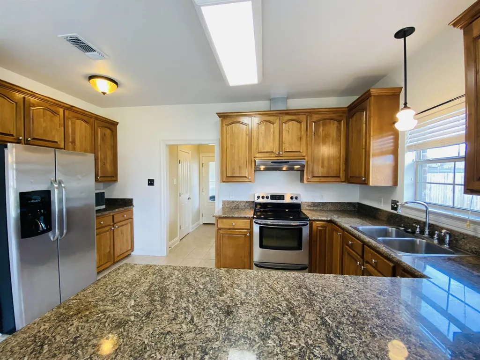
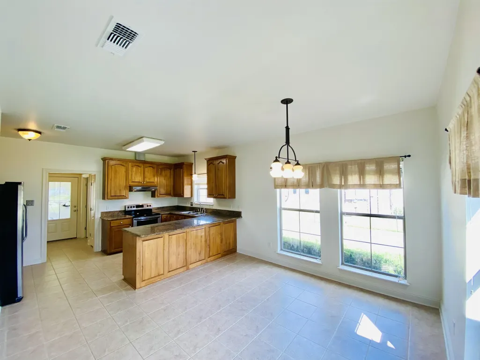
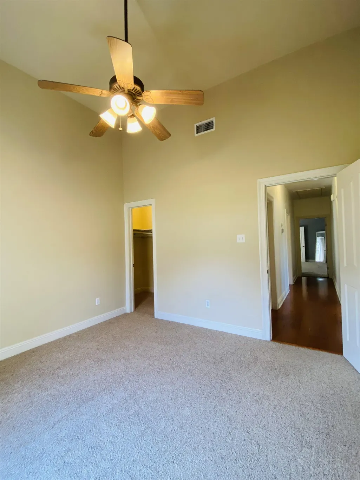
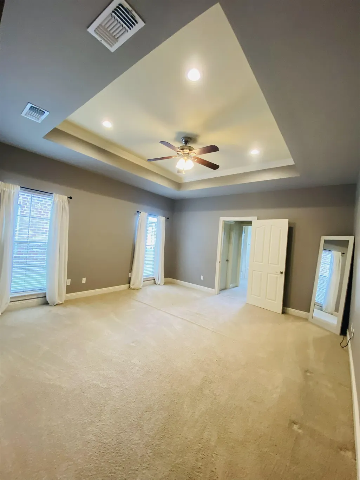
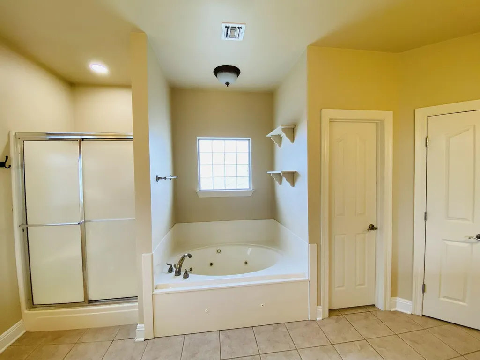
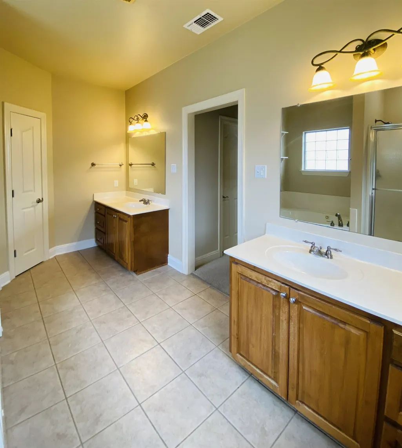
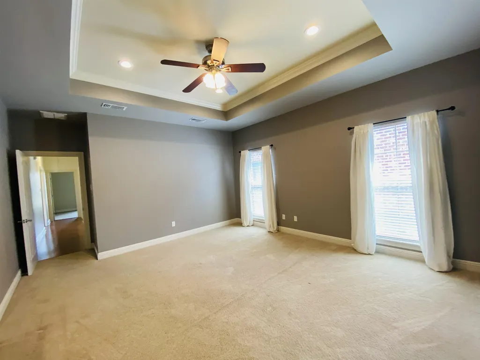
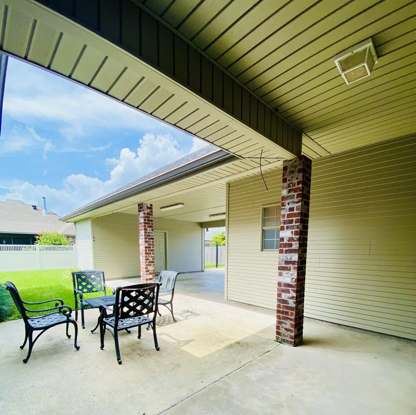
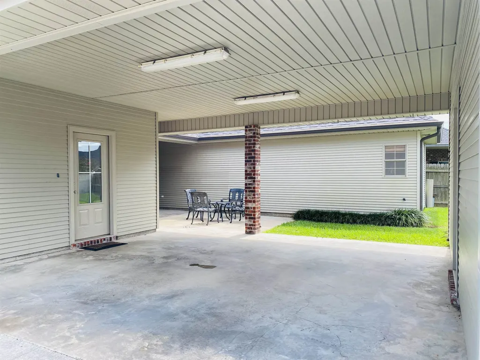
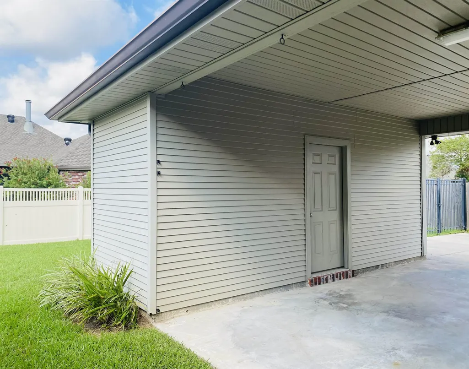
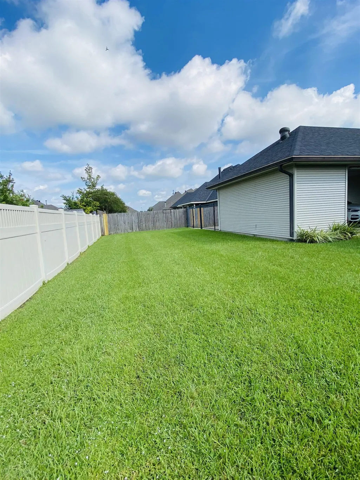
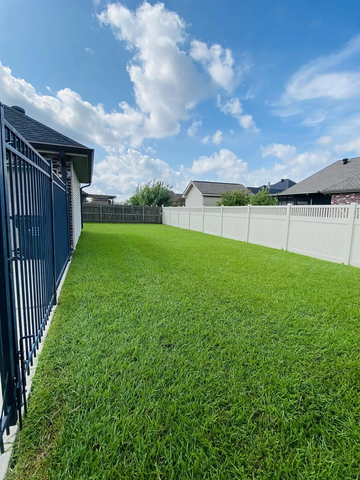
Welcome to 211 Jaden Lane in Summerfield Place, this beautiful home offers a great floorplan and many extra features. This spacious home with 3 bedrooms, 2.5 baths, is located within the Mulberry School district and is in a Flood Zone X which is not considered a designated flood zone that requires flood insurance based on the FEMA flood maps dated 9/7/2023. The home has beautiful curb appeal with its front elevation design which includes an 11' ceiling ht. porch, wood beams and professionally designed well maintained landscaping. The floorplan is an open concept which includes an spacious kitchen, with abundant natural lighting, beautifully crafted custom cabinetry by McCorkel and Sons, with an excellent finished granite countertop and neutral colored ceramic tile floors. The spacious kitchen opens to an expansive living room area with a 12' ht. vaulted ceiling with triple crown molding, wood flooring and brick wood burning fireplace with custom mantle. The rear covered porch is accessible thru both the kitchen and living area and has available cable wiring. The second and third bedrooms are spacious with walk-in closets and a shared full bath. The second bedroom has a 12’ ceiling height. Master bedroom has a vaulted 11' ht. ceiling with triple crown molding. Within the master suite there are two separate walk-in closets with custom shelving and sensor auto lighting upon opening door of closets. The master bath has a jetted garden style tub with separate shower and dual vanities with custom lighting and cultured marble sinks. The backyard is enclosed with a vinyl fence and a double gated, metal fencing along driveway. The attached two vehicle open carport has a separate storage area with access thru carport and with an additional access thru overhead rollup door to the driveway. The home has a certified fortified roof, installed in 2025 and additional updated features. The seller is offering $7500 concessions upon an acceptable offer. The home is move in ready.
| Price History | |
|---|---|
| 9/29/2026 | Listed $362,500 |
General Features
| Sewer | Public Sewer |
|---|---|
| Heating | Central |
| Cooling | Central Air,Ceiling Fan(s) |
| Utilities | Cable Connected |
| Roof | Shingle,Composition |
| Appliances | Electric Cooktop,Dishwasher,Range/Oven,Electric Water Heater |
| Gas Y/N | City/Parish |
| Architectural Style | French |
| Construction Materials | Brick Siding,Vinyl Siding,Brick,Shingle/Shake |
| Year Built | 2006 |
| Stories Count | 1 |
| Property Subtype | Detached Single Family |
| Assoc Fee Paid Per | Annually |
| County | Terrebonne |
| New Construction | false |
| Property Type | Residential |
| Attached Garage | true |
| Subdivision Name | Summerfield P L Addn 17 |
| Full Baths | 2 |
| Status | Active |
| ModificationTimestamp | 2026-09-29T03:34:09.500Z |
| City | Houma |
| High School District | Terrebonne Parish |
| MLS Area | No Area |
| Lot Size Square Feet | 8712 |
| Carport Y/N | false |
| Spa Features | Bath |
| Home Warranty Y/N | false |
| Building Area Units | Square Feet |
| Living Area Units | Square Feet |
| Standard Status | Active |
| Middle/Junior School District | Terrebonne Parish |
| Elementary School District | Terrebonne Parish |
| First Bedroom Level | First |
| First Bedroom Width | 11.6 |
| Legal Description | LOT 12 BLOCK 4 ADD. 17 PHASE A SUMMERFIELD PLACE SUBD. |
Interior Features
| Interior Amenities | Attic Access,Vaulted Ceiling(s),Crown Molding |
|---|---|
| Flooring | Carpet,Wood |
| Air Conditioning Y/N | true |
| Heating Y/N | true |
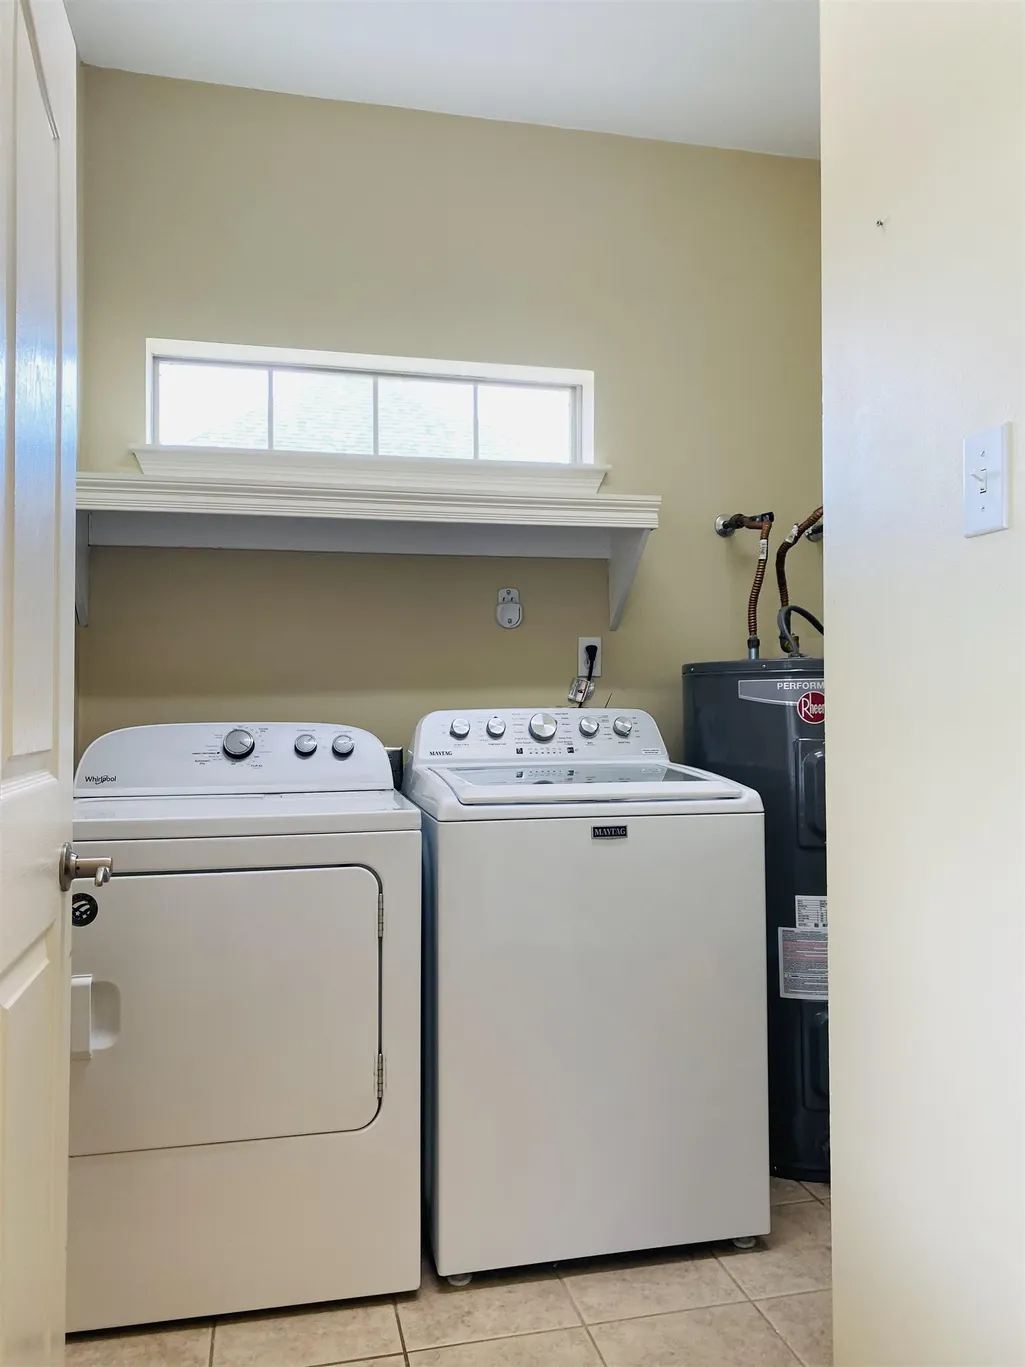
| Laundry Features | Inside |
| Total Bedrooms | 3 |
| LivingAreaSource | Owner |
| Kitchen Features | Granite Counters,Pantry,Cabinets Custom Built |
| Total Baths | 3 |
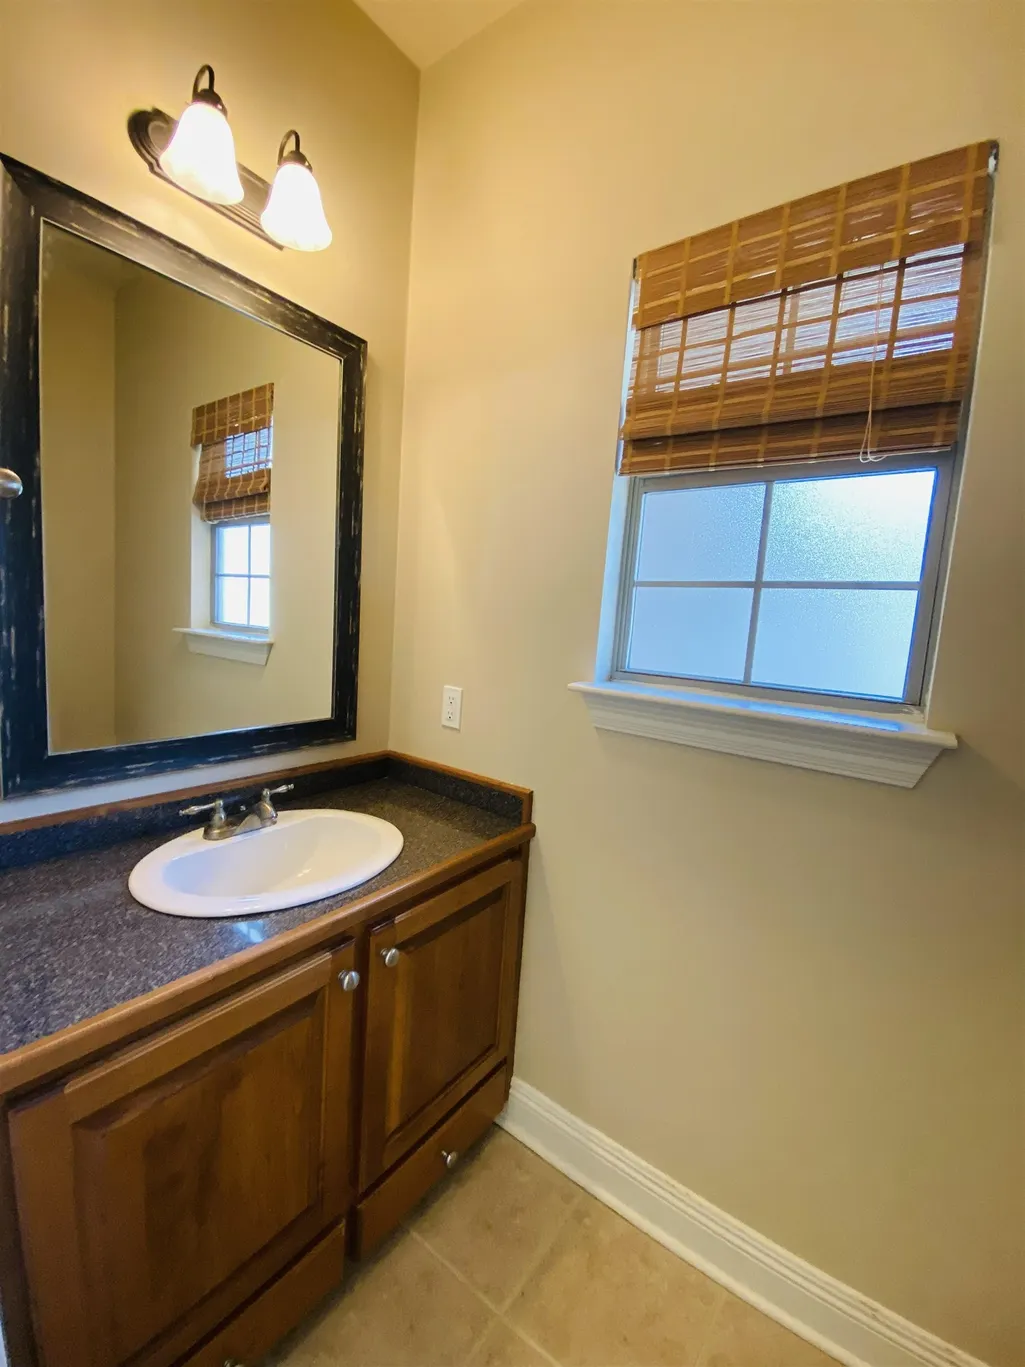
| 1/2 Baths | 1 |
| Primary Bathroom Features | Separate Shower |
| Primary on Main | 178.54 |
| Second Bedroom Width | 11.3 |
| Second Bedroom Level | First |
Exterior Features
| Fencing | Partial,Vinyl,Wood |
|---|---|
| Parking Features | 2 Cars Park,Attached,Concrete |
| Water Source | Public |
| Total Parking | 2 |
| Lot Size Area | 8712 |
| Foundation Details | Slab |
| Spa | true |
| Building Area Total | 2690 |
| Lot Dimensions | 75X120 |
| Lot Size Acres | 0.2 |
Amenities
- Foreclosure
- Views
- Short Sale
- New Construction
- Adult 55+
- Lease To Own
- No HOA Fees
- Furnished
- Primary On Main
- Air Conditioning
- Seller Finance
- Green
- Fixer Upper
- Horse
- Golf
- Fireplace
- Deck
- Garage
- Basement
- Pool
Property vs Single Family Average in 70360
Price
Year Built
 The multiple listing information is provided by the Greater Baton Rouge Association of REALTORS®, Inc. multiple listing service from a copyrighted compilation of listings. The compilation of listings and each individual listing are ©2026 MLS. All Rights Reserved. The information provided is for clients' personal, non-commercial use and may not be used for any purpose other than to identify prospective properties clients may be interested in purchasing. All properties are subject to prior sale
 Copyright © 2026 New Orleans Metropolitan Association of REALTORS®, Inc. All Rights Reserved. The sharing of MLS database, or any portion thereof, with any unauthorized third party is strictly prohibited. Information contained on this site is believed to be reliable; yet, users of this web site are responsible for checking the accuracy, completeness, currency, or suitability of all information. Neither the New Orleans Metropolitan Association of REALTORS®, Inc. nor the Gulf South Real
 The data relating to real estate for sale on this website comes in part from the IDX Program of the REALTOR Association of Acadiana MLS. This IDX information is provided exclusively for consumer's personal, non-commercial use. It may not be used for any purpose other than to identify prospective properties consumers may be interested in purchasing. Data is deemed reliable but is not guaranteed accurate by the MLS.
Copyright © 2026 REALTOR® Association of Acadiana MLS. All rights rese
The data relating to real estate for sale on this website comes in part from the IDX Program of the REALTOR Association of Acadiana MLS. This IDX information is provided exclusively for consumer's personal, non-commercial use. It may not be used for any purpose other than to identify prospective properties consumers may be interested in purchasing. Data is deemed reliable but is not guaranteed accurate by the MLS.
Copyright © 2026 REALTOR® Association of Acadiana MLS. All rights rese
 © 2026 Bayou MLS. All rights reserved. The data relating to real estate for sale on this web site comes in part from the Internet Data Exchange Program of BMLS. Real estate listings held by IDX Brokerage firms other than Bayou Region Real Estate are marked with the Internet Data Exchange logo or the Internet Data Exchange thumbnail logo and detailed information about them includes the name of the listing Brokers. Information provided is deemed reliable but not guaranteed. Listing courtesy of NextHome Solutions Date last updated: September 28, 2026 8:10 PM UTC
