
Primary on Main
Address
119 Domino Drive, Patterson, LA
Price
$ 139,900
Property Attributes
- MLS#2026012384
- TypeSingle Family
- Listing Status Active
- ParishSt. Mary
- CityPatterson
- AreaNo Area
- NeighborhoodRed Cypress Estates
- Zip70392
- Style
- Year Built2000
- Price$ 139,900
- Bedrooms3
- Full Bathrooms2
- Half Bathrooms0
- Sqr Footage1308
- Lot Size0.2 Acres
Data Source:
Bayou MLS (BAYMLS)
Property Description
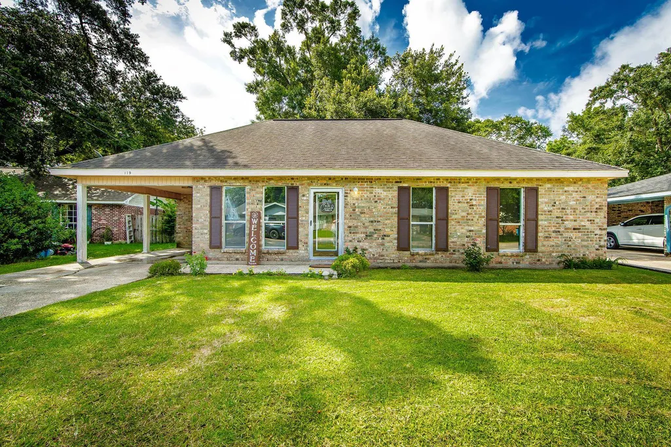
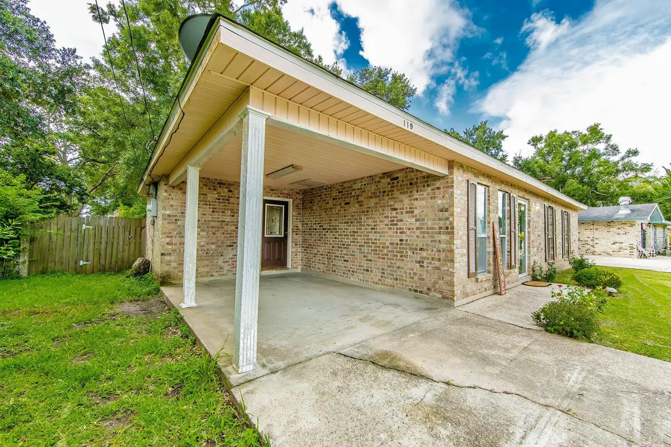
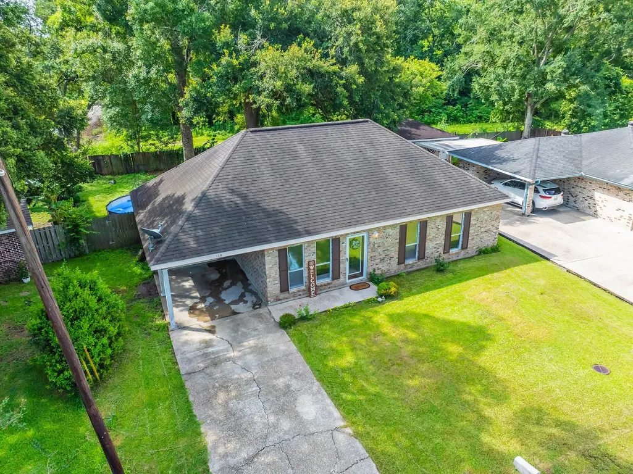
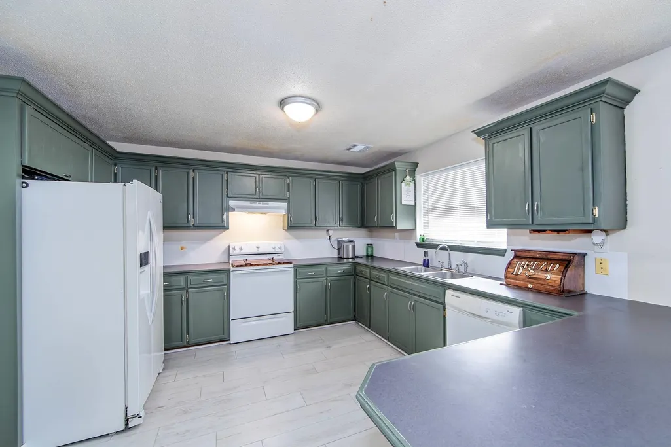
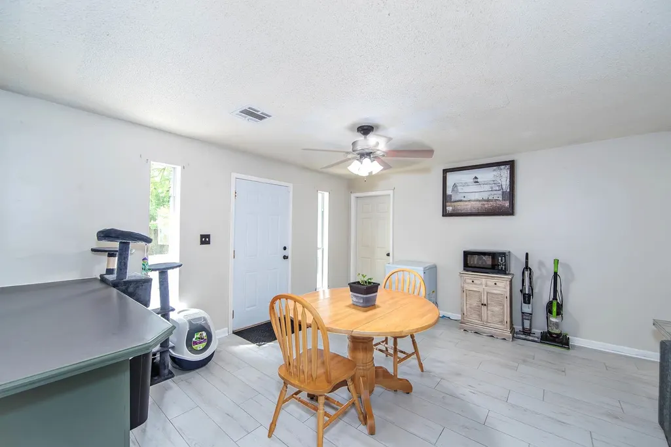
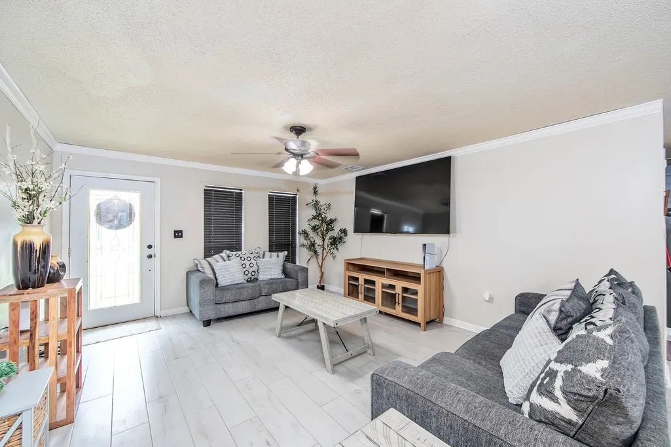
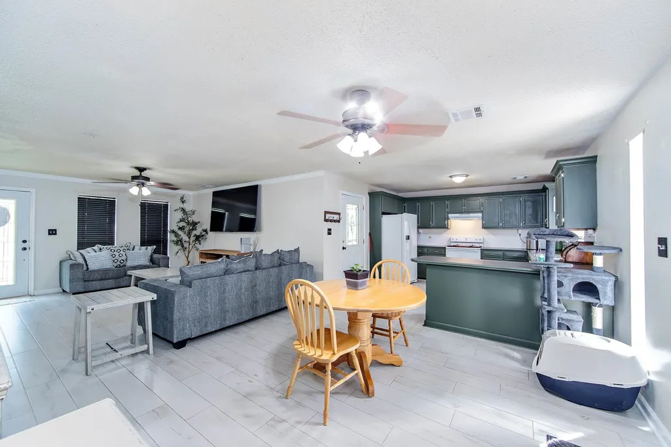
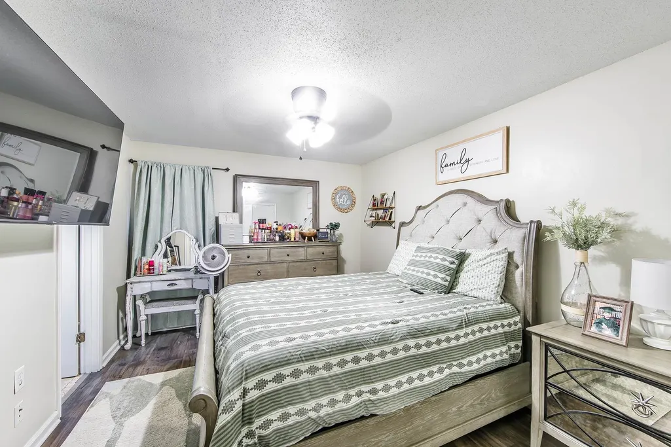
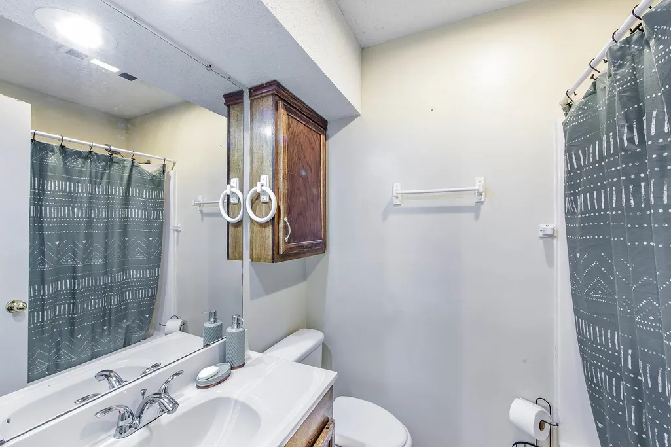
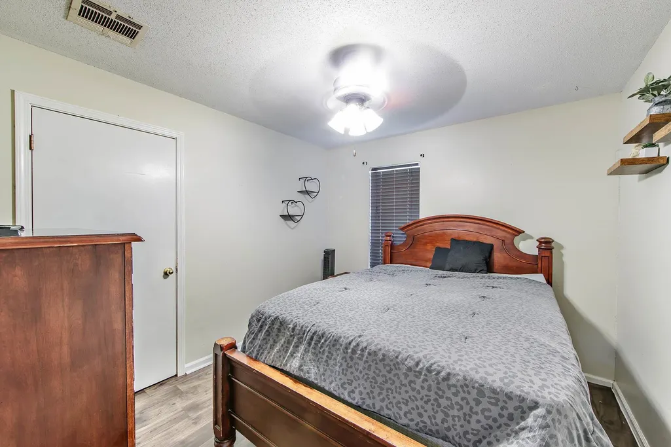
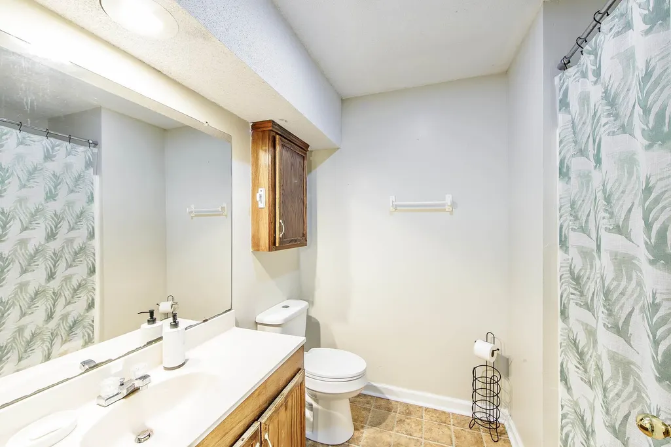
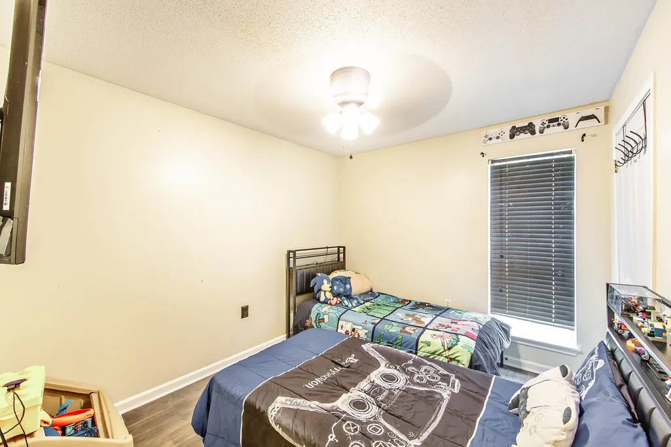
Welcome to this charming 3-bedroom, 2-bath home located in the quiet Red Cypress Estates subdivision in Patterson. Offering 1,308 square feet of thoughtfully designed living space, this home features an inviting open floor plan that creates a seamless flow between the living, dining, and kitchen areas—perfect for both everyday living and entertaining. The functional layout provides comfortable bedrooms, including a private primary suite, while the attached carport adds convenience and protection from the elements. Nestled in a peaceful neighborhood, you'll enjoy the tranquility of Red Cypress Estates while still being just minutes from local shopping, dining, schools, and other , everyday conveniences. Property is in a flood zone AH, contact an insurance agent for a personal quote. Whether you're a first-time homebuyer, looking to downsize, or searching for an excellent investment opportunity, this well-maintained home is ready to welcome its next owner. Schedule your private showing today!
| Price History | |
|---|---|
| 7/7/2026 | Listed $147,500 |
| 7/24/2026 | 5$139,900 |
General Features
| Sewer | Public Sewer |
|---|---|
| Heating | Electric |
| Cooling | Central Air,Ceiling Fan(s) |
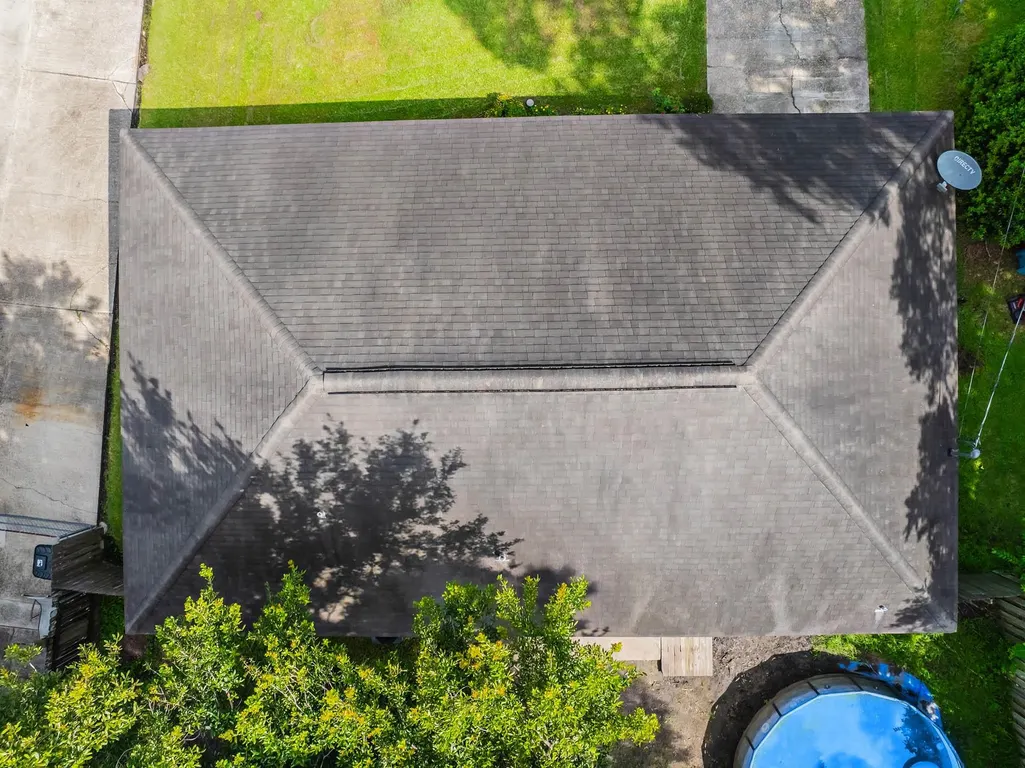
| Roof | Shingle |
| Appliances | Dishwasher,Range/Oven,Refrigerator,Electric Water Heater |
| Gas Y/N | None |
| Architectural Style | Traditional |
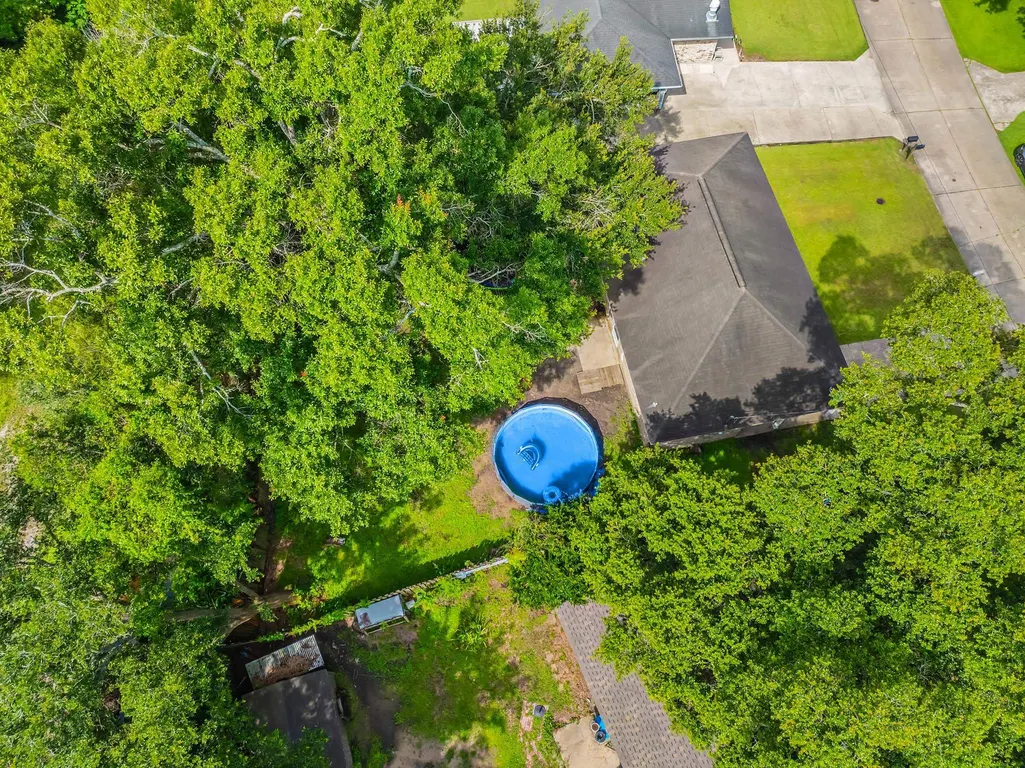
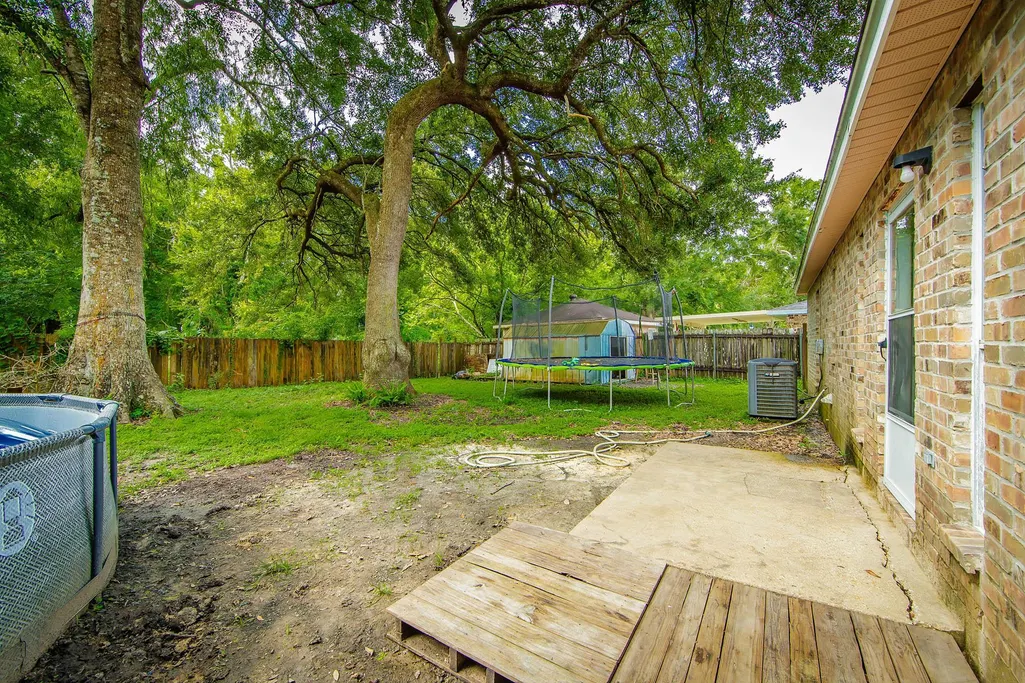
| Pool Features | Above Ground |
| Security Features | Smoke Detector(s) |
| Construction Materials | Brick Siding,Brick,Shingle/Shake |
| Year Built | 2000 |
| Stories Count | 1 |
| Property Subtype | Detached Single Family |
| Assoc Fee Paid Per | Annually |
| County | St. Mary |
| New Construction | false |
| Property Type | Residential |
| Attached Garage | false |
| Subdivision Name | Red Cypress Estates |
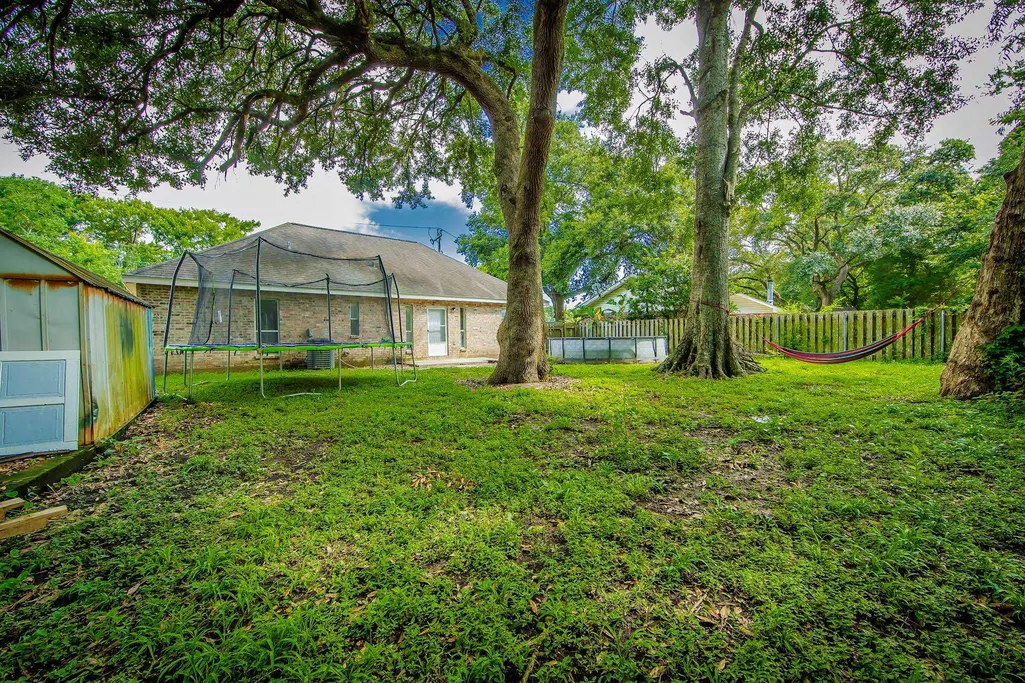
| Other Structures | Storage Shed/Bldg. |
| Full Baths | 2 |
| Status | Active |
| ModificationTimestamp | 2026-07-24T15:31:37.100Z |
| City | Patterson |
| High School District | St Mary Parish |
| MLS Area | No Area |
| Lot Size Square Feet | 8712 |
| Carport Y/N | false |
| Home Warranty Y/N | false |
| Property Condition | Cosmetic Changes |
| Building Area Units | Square Feet |
| Primary Bedroom Level | First |
| Living Area Units | Square Feet |
| Standard Status | Active |
| Middle/Junior School District | St Mary Parish |
| Elementary School District | St Mary Parish |
| First Bedroom Level | First |
| First Bedroom Width | 10.7 |
| Legal Description | Lot 14 Block 4 |
Interior Features
| Interior Amenities | Crown Molding |
|---|---|
| Flooring | Ceramic Tile,VinylSheet Floor |
| Kitchen Level | First |
| Air Conditioning Y/N | true |
| Heating Y/N | true |
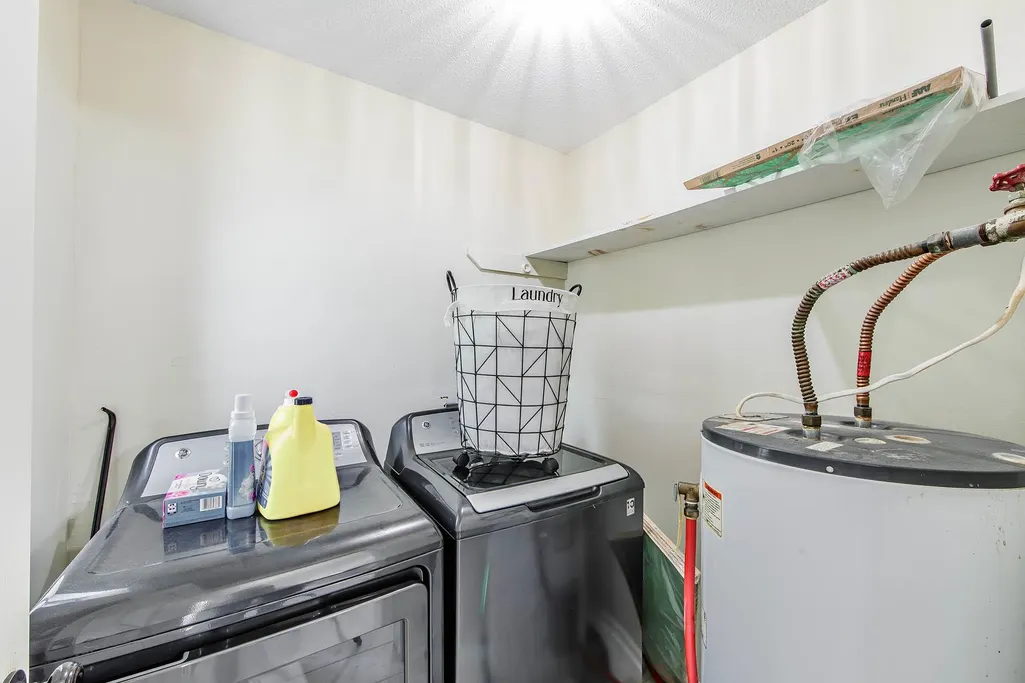
| Laundry Features | Laundry Room,Washer Hookup,Inside,Washer/Dryer Hookups |
| Total Bedrooms | 3 |
| Living Room Level | First |
| LivingAreaSource | Measured |
| Total Baths | 2 |
| Primary Bathroom Features | Shower Combo |
| Kitchen Area | 156.25 |
| Dining Room Area | 13 |
| Living Room Area | 208 |
| Living Room Length | 13 |
| Living Room Width | 16 |
| Primary Bedroom Area | 148.5 |
| Primary Bedroom Features | En Suite Bath,Ceiling Fan(s),Walk-In Closet(s) |
| Primary Bedroom Width | 11 |
| Dining Room Level | First |
| Dining Room Area | 162.5 |
Exterior Features
| Fencing | Wood |
|---|---|
| Parking Features | 2 Cars Park,Concrete |
| Lot Features | Shade Tree(s) |
| Water Source | Public |
| Total Parking | 2 |
| Lot Size Area | 8712 |
| Foundation Details | Slab |
| Building Area Total | 1500 |
| Lot Dimensions | 60x114.6x80.24x101.58 |
| Lot Size Acres | 0.2 |
| Door Features | Storm Door(s) |
Amenities
- Foreclosure
- Views
- Short Sale
- New Construction
- Adult 55+
- Lease To Own
- No HOA Fees
- Furnished
- Primary On Main
- Air Conditioning
- Seller Finance
- Green
- Fixer Upper
- Horse
- Golf
- Fireplace
- Deck
- Garage
- Basement
- Pool
Property vs Single Family Average in 70392
Price
Year Built
 The multiple listing information is provided by the Greater Baton Rouge Association of REALTORS®, Inc. multiple listing service from a copyrighted compilation of listings. The compilation of listings and each individual listing are ©2026 MLS. All Rights Reserved. The information provided is for clients' personal, non-commercial use and may not be used for any purpose other than to identify prospective properties clients may be interested in purchasing. All properties are subject to prior sale
 Copyright © 2026 New Orleans Metropolitan Association of REALTORS®, Inc. All Rights Reserved. The sharing of MLS database, or any portion thereof, with any unauthorized third party is strictly prohibited. Information contained on this site is believed to be reliable; yet, users of this web site are responsible for checking the accuracy, completeness, currency, or suitability of all information. Neither the New Orleans Metropolitan Association of REALTORS®, Inc. nor the Gulf South Real
 The data relating to real estate for sale on this website comes in part from the IDX Program of the REALTOR Association of Acadiana MLS. This IDX information is provided exclusively for consumer's personal, non-commercial use. It may not be used for any purpose other than to identify prospective properties consumers may be interested in purchasing. Data is deemed reliable but is not guaranteed accurate by the MLS.
Copyright © 2026 REALTOR® Association of Acadiana MLS. All rights rese
The data relating to real estate for sale on this website comes in part from the IDX Program of the REALTOR Association of Acadiana MLS. This IDX information is provided exclusively for consumer's personal, non-commercial use. It may not be used for any purpose other than to identify prospective properties consumers may be interested in purchasing. Data is deemed reliable but is not guaranteed accurate by the MLS.
Copyright © 2026 REALTOR® Association of Acadiana MLS. All rights rese
 © 2026 Bayou MLS. All rights reserved. The data relating to real estate for sale on this web site comes in part from the Internet Data Exchange Program of BMLS. Real estate listings held by IDX Brokerage firms other than Bayou Region Real Estate are marked with the Internet Data Exchange logo or the Internet Data Exchange thumbnail logo and detailed information about them includes the name of the listing Brokers. Information provided is deemed reliable but not guaranteed. Listing courtesy of NextHome Solutions Date last updated: September 9, 2026 8:30 PM UTC
