
Address
7602 Highway 1, Lockport, LA
Price
$ 1,195,000
Property Attributes
- MLS#2026001161
- TypeSingle Family
- Listing Status Active
- ParishLafourche
- CityLockport
- AreaNo Area
- NeighborhoodOther
- Zip70374
- Style
- Year Built1860
- Price$ 1,195,000
- Bedrooms3
- Full Bathrooms3
- Half Bathrooms2
- Sqr Footage4954
- Lot Size2.4 Acres
Data Source:
Bayou MLS (BAYMLS)
Property Description
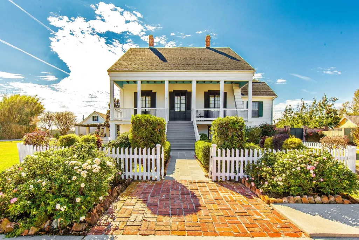
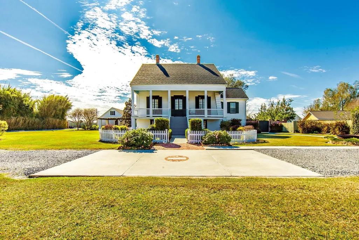
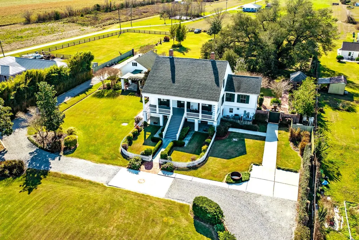
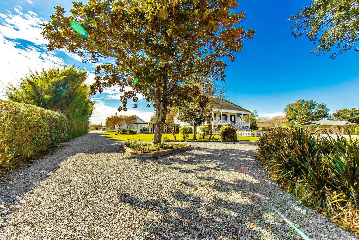
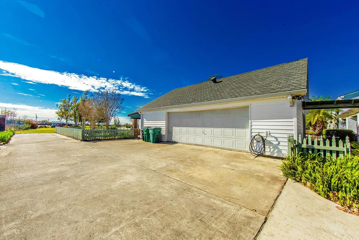
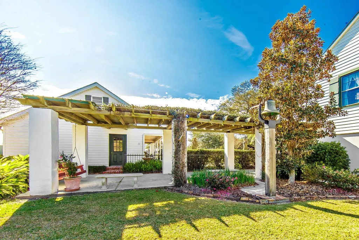
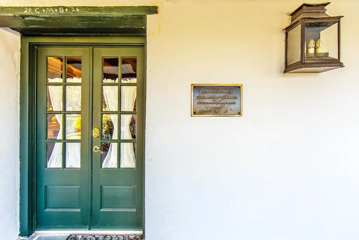
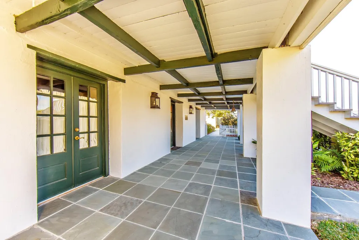
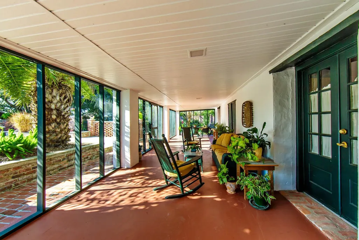
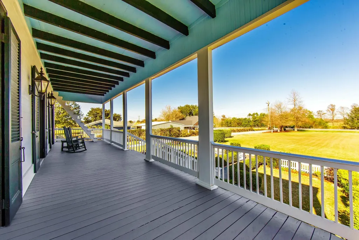
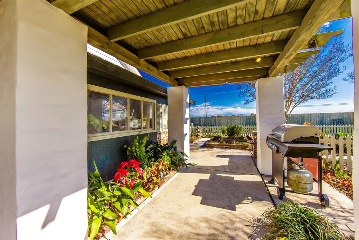
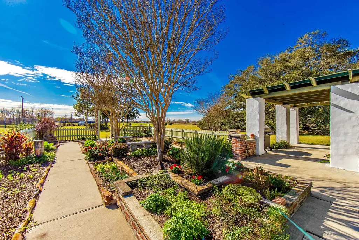
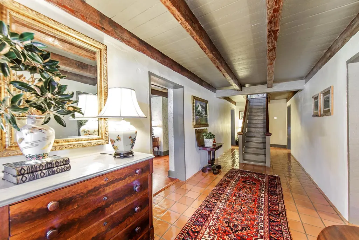
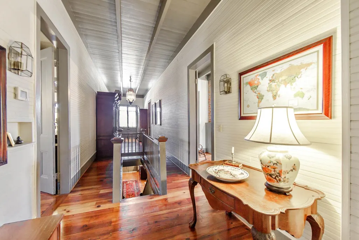
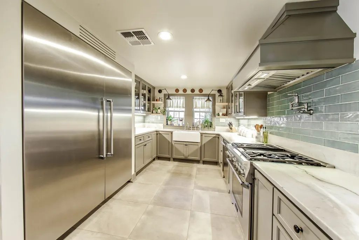
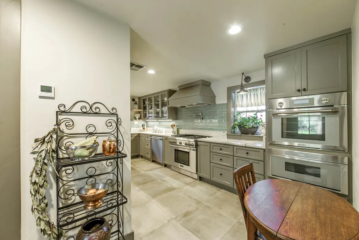
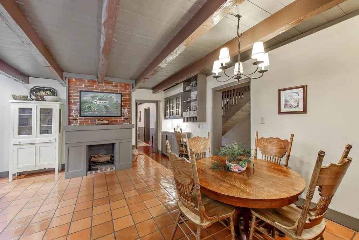
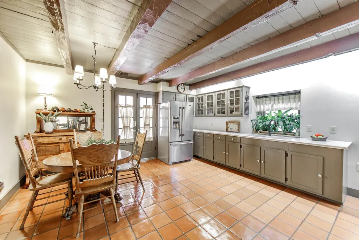
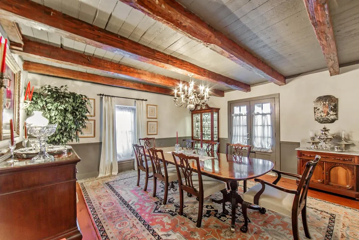
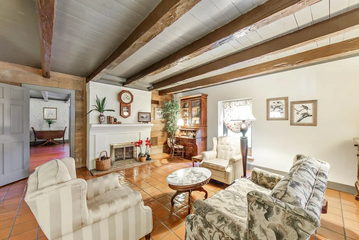
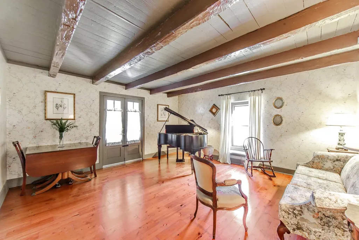
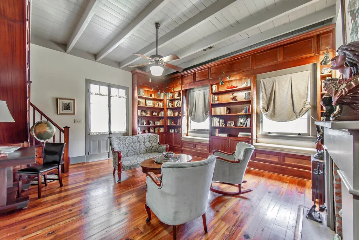
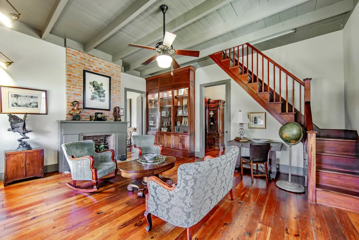
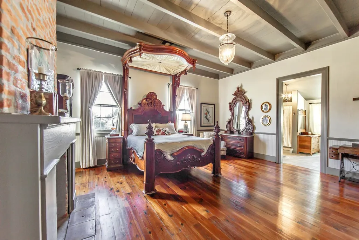
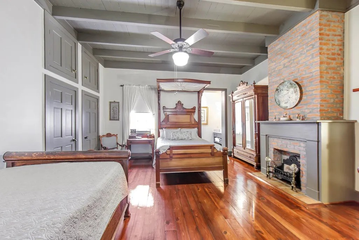
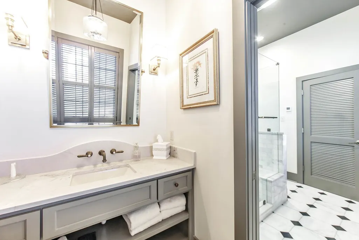
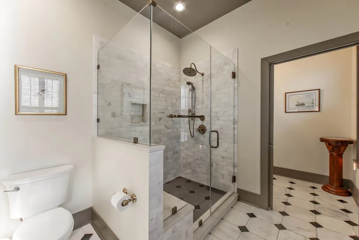
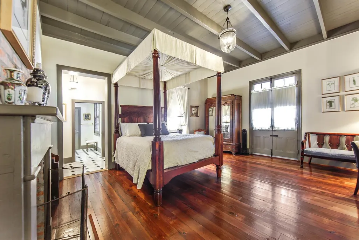
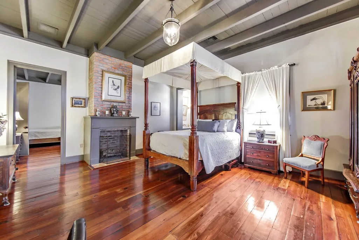
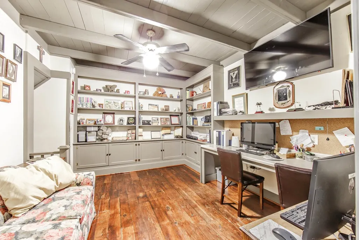
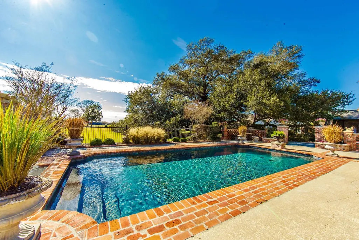
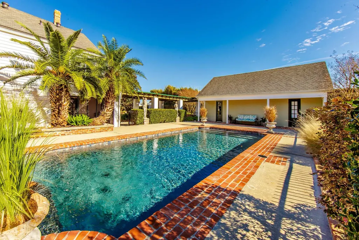
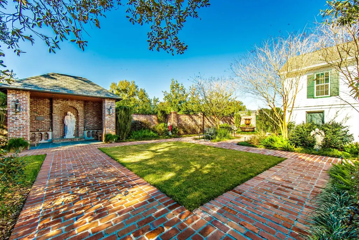
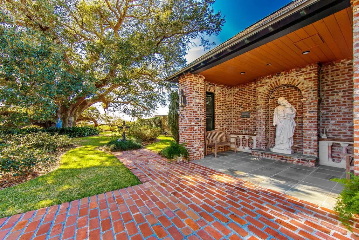
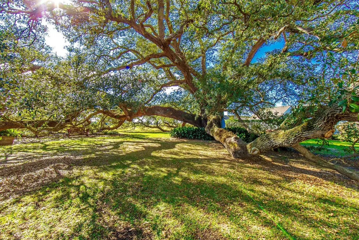
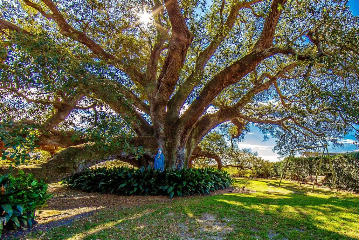
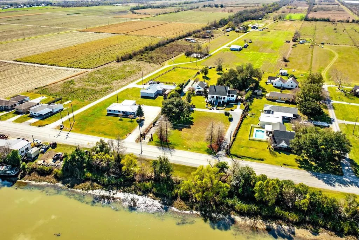
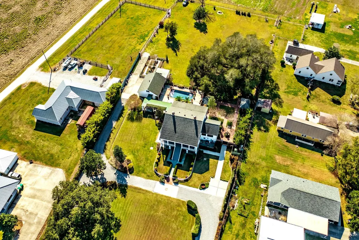
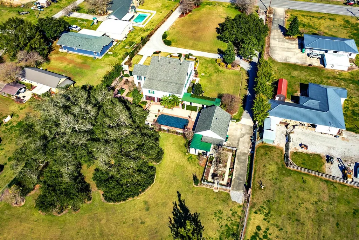
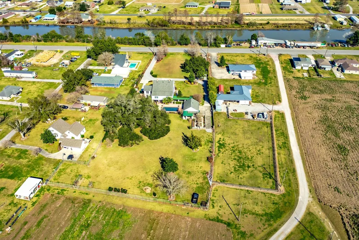
Welcome to Bouverans on Bayou Lafourche. It offers a rare combination of preserved character, scale, and thoughtful modernization, set on over two acres in a bayou-side setting with batture included. Held by the same family lineage since 1860, with current ownership since 1978, the home has been carefully restored to honor its original charm while incorporating modern systems and conveniences. The property features a GAF-certified roof, has a library for reading and relaxation, upgraded electrical and plumbing (no aluminum wiring) a whole-house generator installed in 2020, and a new septic system installed in 2020, and has successfully operated as a bed-and-breakfast. The home has been featured in magazines and in tourism media, reflecting its architectural significance and regional recognition. Interior highlights include heart pine hardwood floors, cypress beams, and a chef's kitchen equipped with Thermador professional-grade appliances and subway tile accents. Multiple fireplaces remain decorative but may be converted back to use. A signature feature of the grounds is a National Live Oak Society-registered oak, approximately 300 years old with a 27-foot base circumference. A gated shell drive with brick columns, mature landscaping, and a decorative sugar kettle complete this one-of-a-kind offering. The stunning saltwater inground pool, framed by mature palm trees, creates a private retreat ideal for relaxing or entertaining. A detached double car garage with workshop adds functionality and flexibility, while the charming brick-paved courtyard and serene detached garden structure offer a peaceful space for reflection, gatherings, or quiet moments. A truly special property rich in history, presence, and possibility. See documents for additional Property Highlights.
| Price History | |
|---|---|
| 1/21/2026 | Listed $1,350,000 |
| 7/21/2026 | 11$1,195,000 |
General Features
| Sewer | Septic Tank |
|---|---|
| Heating | 2 or More Units Heat,Central,Gas Heat |
| Cooling | 2 or More Units Cool,Central Air,Other,Ceiling Fan(s) |
| Roof | Shingle,Gabel Roof |
| Appliances | Gas Stove Con,Gas Cooktop,Dishwasher,Freezer,Microwave,Range/Oven,Refrigerator,Oven,Range Hood,Gas Water Heater,Stainless Steel Appliance(s),Tankless Water Heater |
| Gas Y/N | South Coast |
| Patio/Porch Features | Covered,Enclosed,Patio: Open,Porch,Patio: Brick,Patio: Concrete,Patio: Oversized,Patio: Pavers |
| Architectural Style | Creole French Colonial |
| Pool Features | In Ground,Gunite,Salt Water |
| Security Features | Smoke Detector(s) |
| Construction Materials | Vinyl Siding,Brick,Frame |
| Year Built | 1860 |
| Stories Count | 3 |
| Property Subtype | Detached Single Family,HISTORICAL |
| Waterfront Features | Waterfront,River Front |
| Assoc Fee Paid Per | Annually |
| County | Lafourche |
| New Construction | false |
| Property Type | Residential |
| Attached Garage | false |
| Subdivision Name | Other |
| Garage Y/N | true |
| Other Structures | Greenhouse,Storage Shed/Bldg.,Workshop |
| Full Baths | 3 |
| Status | Active |
| Directions | Go South onto Highway 308, then turn right onto LA-3220 Bridge, take left and go about 1/2 mile. House is on the right. |
| ModificationTimestamp | 2026-07-21T20:46:41.600Z |
| City | Lockport |
| High School District | Lafourche Parish |
| MLS Area | No Area |
| Lot Size Square Feet | 104544 |
| Carport Y/N | false |
| Home Warranty Y/N | false |
| Property Condition | Historical |
| Building Area Units | Square Feet |
| Primary Bedroom Level | Second |
| Living Area Units | Square Feet |
| Standard Status | Active |
| Middle/Junior School District | Lafourche Parish |
| Elementary School District | Lafourche Parish |
| First Bedroom Level | Second |
| First Bedroom Width | 16.8 |
| Legal Description | LOT ON RB 24 MI. BELOW THIBODAUX, BOUNDED NW AND S BY RENE J. LEBLANC. SW BY RALEIGH SAMPEY ET AL, E. BY LA. 1 (160.84' X 356.25' & 50.1' X 96.55' IN REAR) (636-791) (per Lafourche Parish Tax Assessor) |
Interior Features
| Interior Amenities | Eat-in Kitchen,Built-in Features,Ceiling 9'+,Computer Nook,Attic Storage |
|---|---|
| Flooring | Ceramic Tile,Wood |
| Fireplace Features | Other |
| Kitchen Level | First |
| Air Conditioning Y/N | true |
| Heating Y/N | true |
| Window Features | Storm Shutters |
| Fireplace Y/N | true |
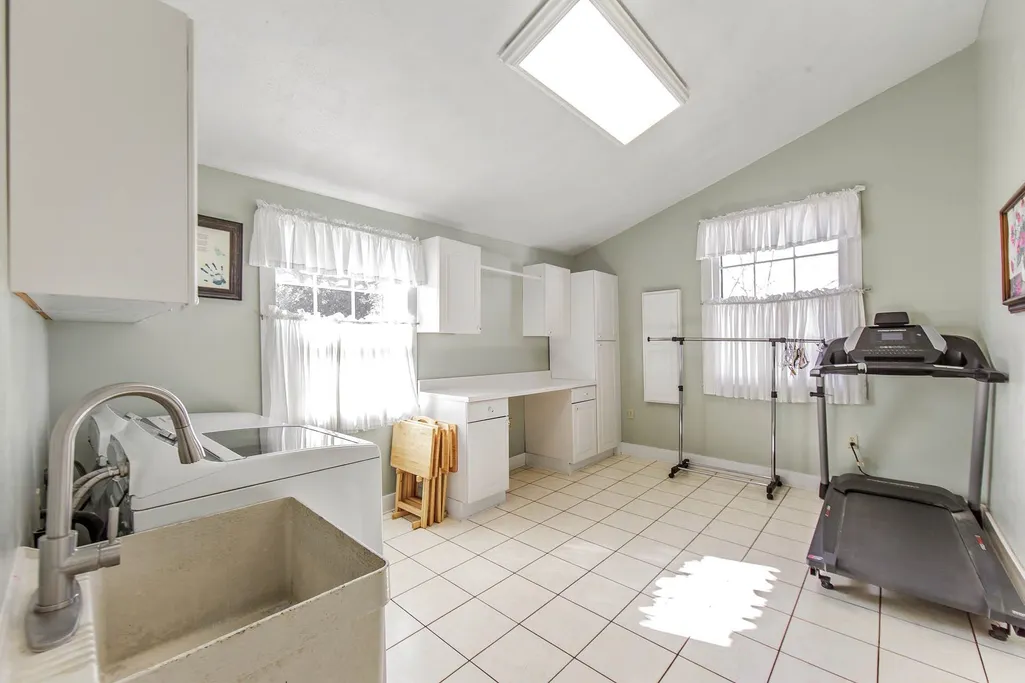
| Laundry Features | Electric Dryer Hookup,Washer Hookup,Inside,Washer/Dryer Hookups |
| Total Bedrooms | 3 |
| Living Room Level | First |
| LivingAreaSource | Appraiser |
| Kitchen Features | Stone Counters,Pantry,Cabinets Custom Built |
| Total Baths | 5 |
| 1/2 Baths | 2 |
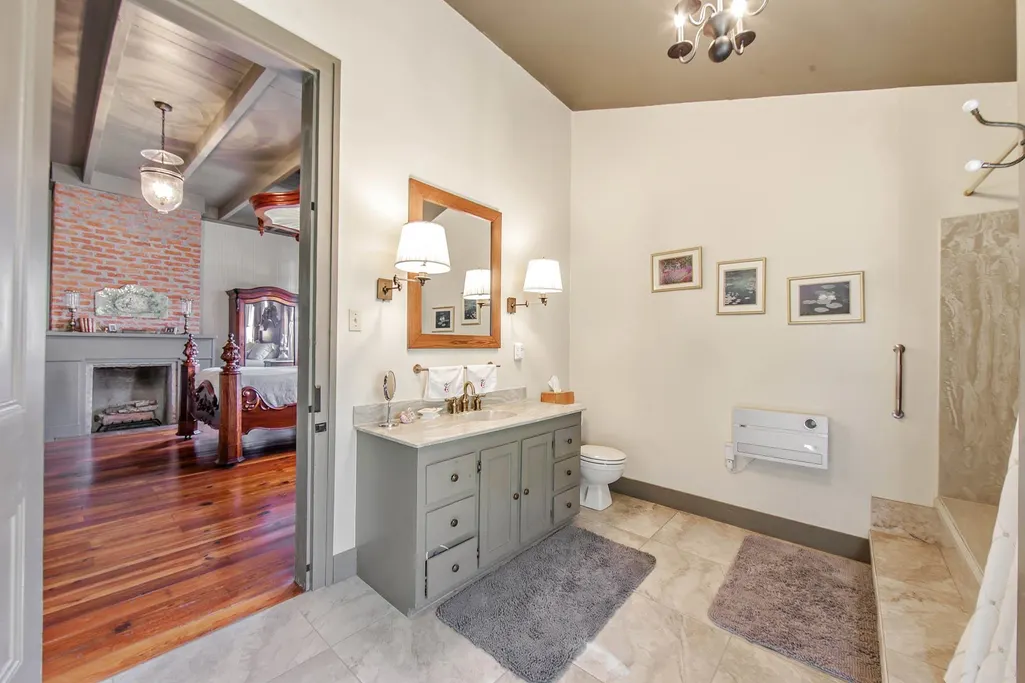
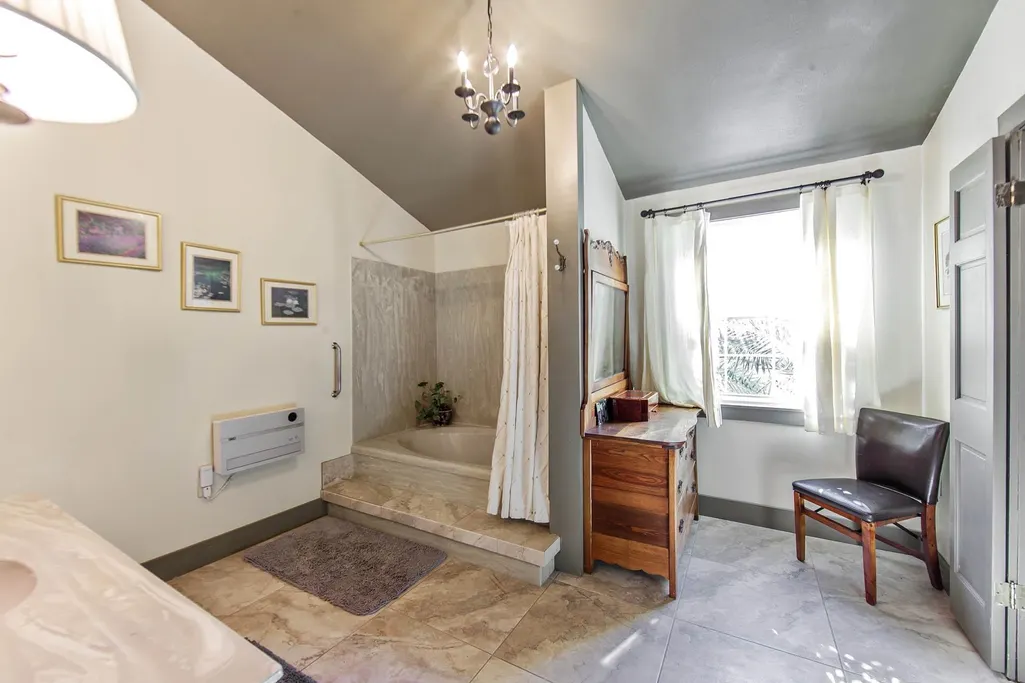
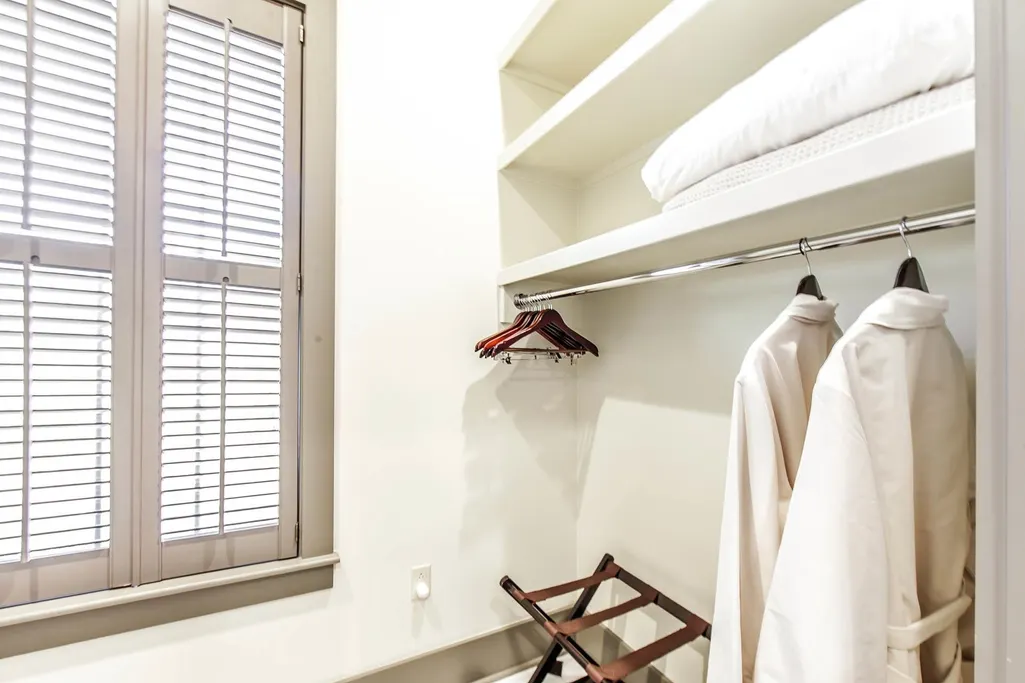
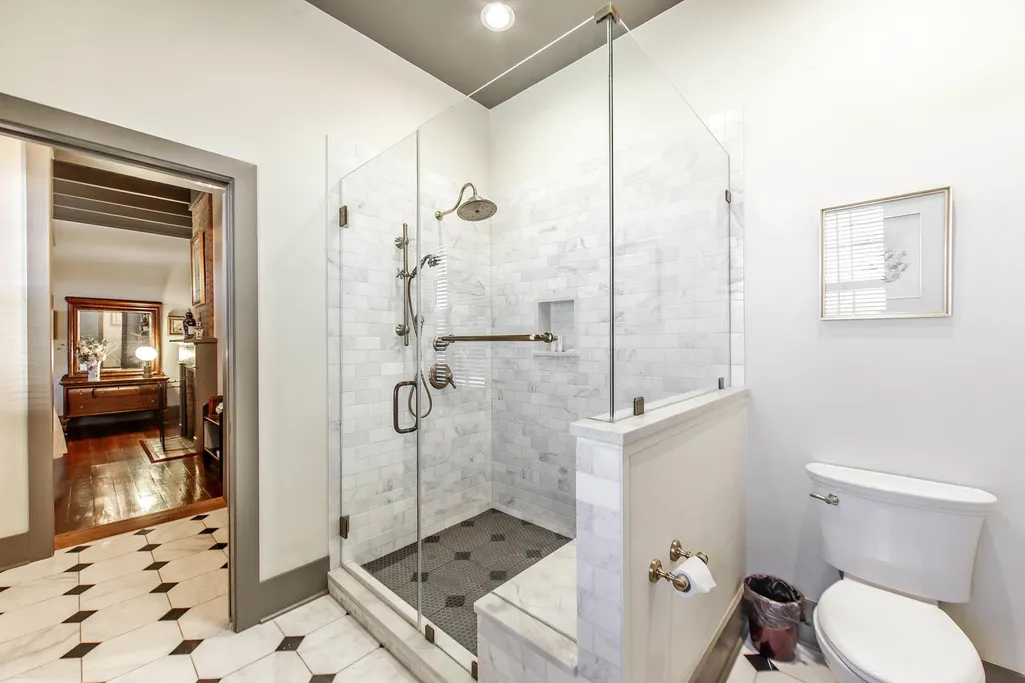
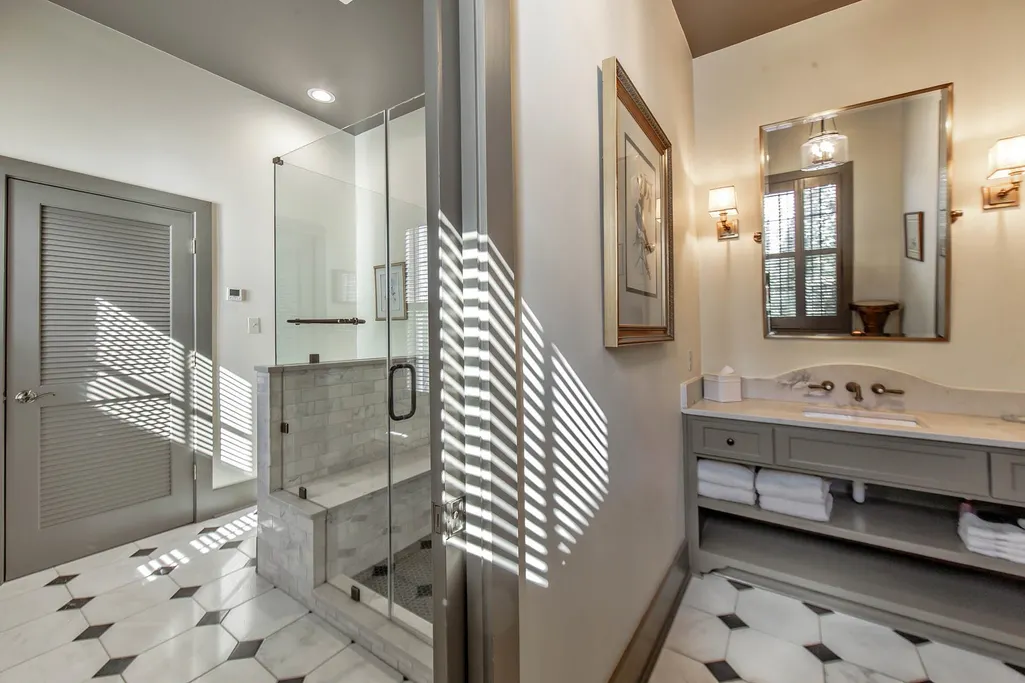
| Primary Bathroom Features | Walk-In Closet(s) |
| Kitchen Area | 180 |
| Kitchen Length | 18 |
| Kitchen Width | 10 |
| Living Room Area | 248 |
| Living Room Width | 16 |
| Primary Bedroom Area | 345.15 |
| Primary Bedroom Features | En Suite Bath,2 Closets or More,Ceiling 9ft Plus,Ceiling Fan(s),Walk-In Closet(s) |
| Primary Bedroom Width | 19.5 |
| Dining Room Level | First |
| Dining Room Area | 240.25 |
| Bathroom 1 Level | Second |
| Bathroom 2 Level | Second |
Exterior Features
| Exterior Amenities | Landscaped,Lighting,Courtyard |
|---|---|
| Fencing | Brick,Chain Link,Partial,Wood,Other |
| Parking Features | 4+ Cars Park,Garage,Concrete,Limestone Surface,Garage Door Opener |
| Lot Features | Batture,Oversized Lot,Rear Yard Vehicle Access,Rectangular Lot,Shade Tree(s) |
| Water Source | Public |
| Total Parking | 4 |
| Lot Size Area | 2.4 |
| Foundation Details | Slab |
| Building Area Total | 6902 |
| Lot Size Acres | 2.4 |
| Waterfront Y/N | true |
| Other Equipment | Generator: Partial Srv |
Amenities
- Foreclosure
- Views
- Short Sale
- New Construction
- Adult 55+
- Lease To Own
- No HOA Fees
- Furnished
- Primary On Main
- Air Conditioning
- Seller Finance
- Green
- Fixer Upper
- Horse
- Golf
- Fireplace
- Deck
- Garage
- Basement
- Pool
Property vs Single Family Average in 70374
Price
Year Built
 The multiple listing information is provided by the Greater Baton Rouge Association of REALTORS®, Inc. multiple listing service from a copyrighted compilation of listings. The compilation of listings and each individual listing are ©2026 MLS. All Rights Reserved. The information provided is for clients' personal, non-commercial use and may not be used for any purpose other than to identify prospective properties clients may be interested in purchasing. All properties are subject to prior sale
 Copyright © 2026 New Orleans Metropolitan Association of REALTORS®, Inc. All Rights Reserved. The sharing of MLS database, or any portion thereof, with any unauthorized third party is strictly prohibited. Information contained on this site is believed to be reliable; yet, users of this web site are responsible for checking the accuracy, completeness, currency, or suitability of all information. Neither the New Orleans Metropolitan Association of REALTORS®, Inc. nor the Gulf South Real
 The data relating to real estate for sale on this website comes in part from the IDX Program of the REALTOR Association of Acadiana MLS. This IDX information is provided exclusively for consumer's personal, non-commercial use. It may not be used for any purpose other than to identify prospective properties consumers may be interested in purchasing. Data is deemed reliable but is not guaranteed accurate by the MLS.
Copyright © 2026 REALTOR® Association of Acadiana MLS. All rights rese
The data relating to real estate for sale on this website comes in part from the IDX Program of the REALTOR Association of Acadiana MLS. This IDX information is provided exclusively for consumer's personal, non-commercial use. It may not be used for any purpose other than to identify prospective properties consumers may be interested in purchasing. Data is deemed reliable but is not guaranteed accurate by the MLS.
Copyright © 2026 REALTOR® Association of Acadiana MLS. All rights rese
 © 2026 Bayou MLS. All rights reserved. The data relating to real estate for sale on this web site comes in part from the Internet Data Exchange Program of BMLS. Real estate listings held by IDX Brokerage firms other than Bayou Region Real Estate are marked with the Internet Data Exchange logo or the Internet Data Exchange thumbnail logo and detailed information about them includes the name of the listing Brokers. Information provided is deemed reliable but not guaranteed. Listing courtesy of NextHome Solutions Date last updated: September 9, 2026 8:30 PM UTC
