
Fixer Upper
Address
6874 Standard Mill Road, Rayne, LA
Price
$ 345,000
Property Attributes
- MLS#2600007439
- TypeSingle Family
- Listing Status Active/Contingent - No Showings
- ParishAcadia
- CityRayne
- AreaA1
- NeighborhoodRaymond
- Zip70578
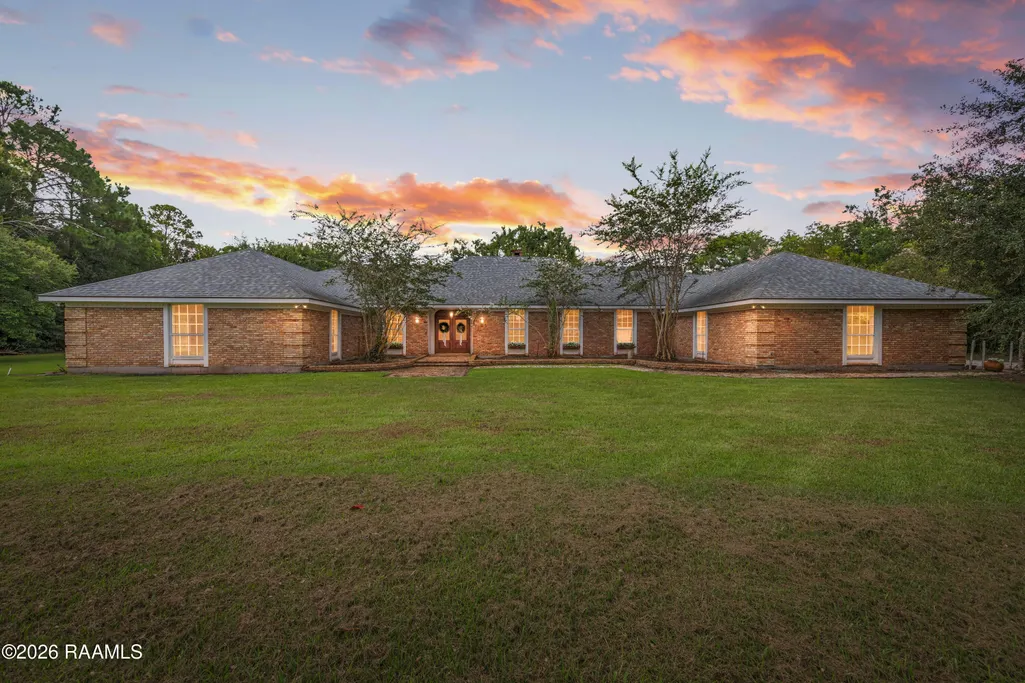
- StyleTraditional
- Year Built1985
- Price$ 345,000
- Bedrooms4
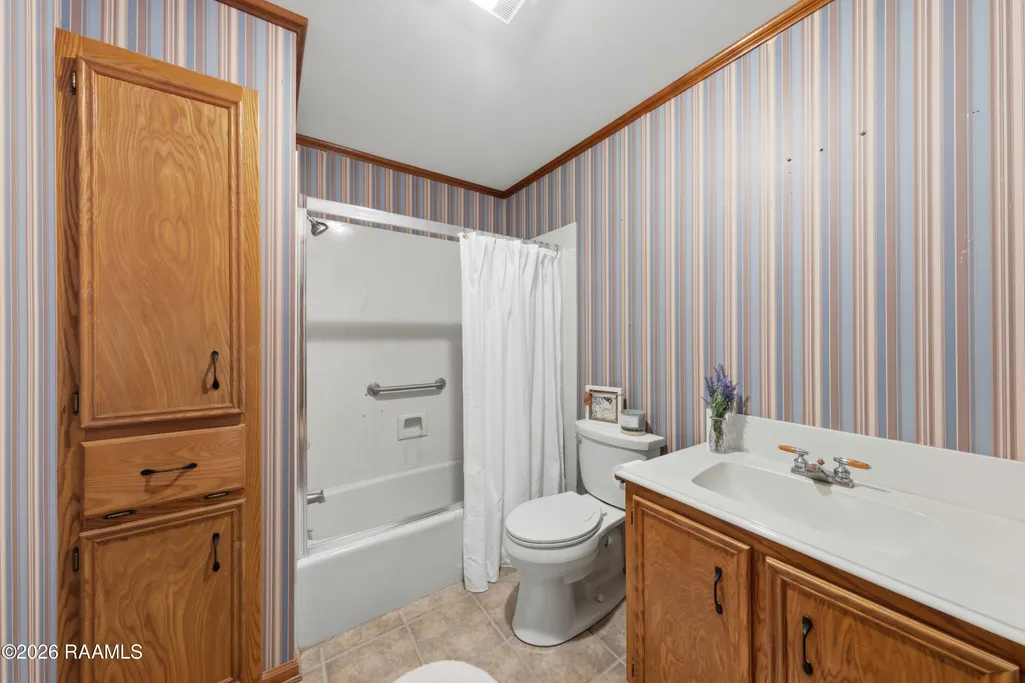
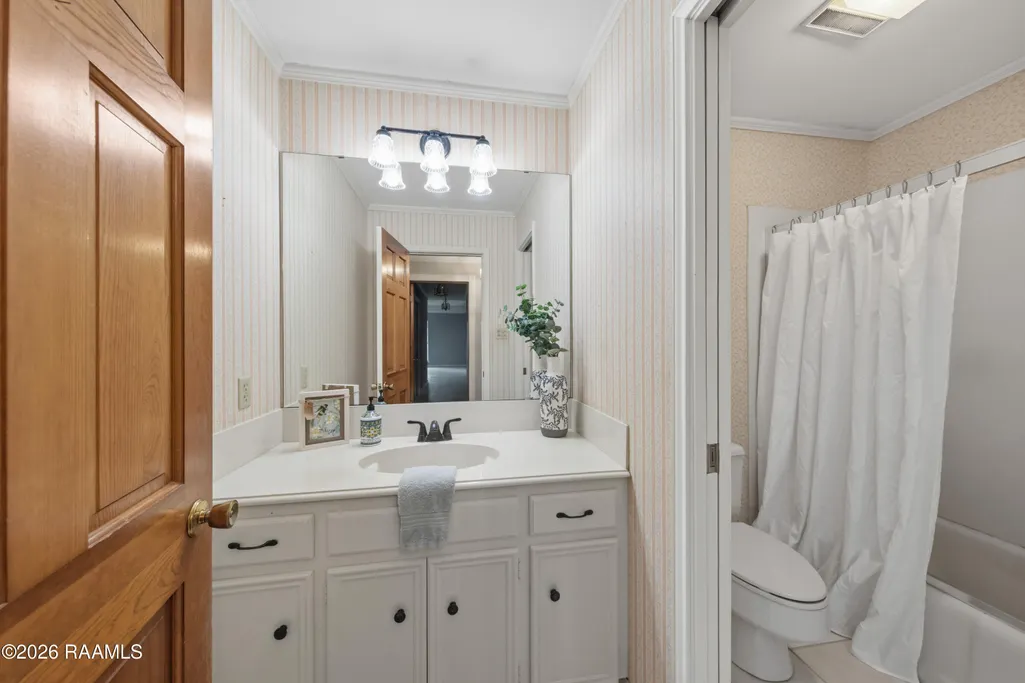
- Full Bathrooms3
- Half Bathrooms1
- Sqr Footage4206
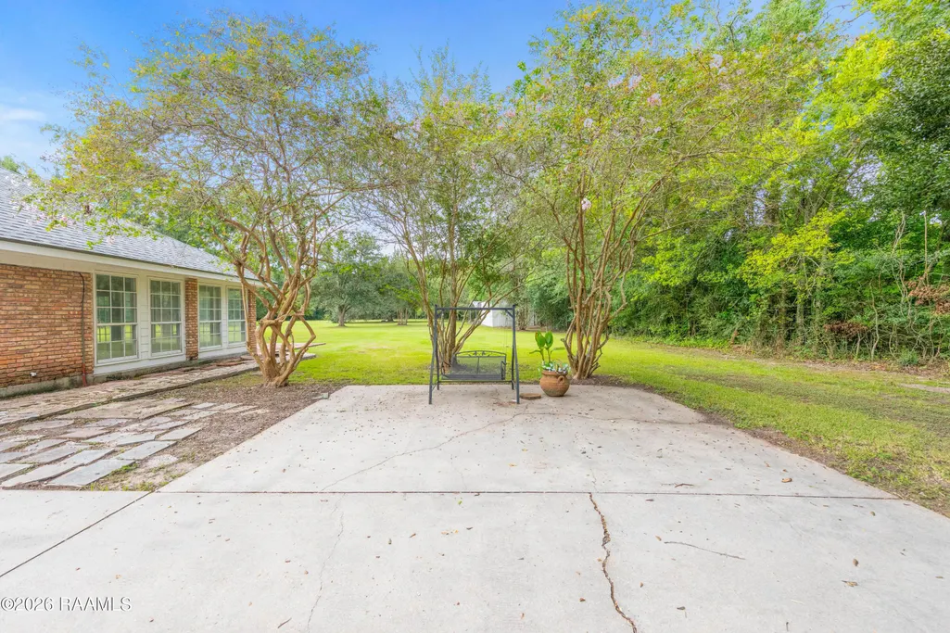
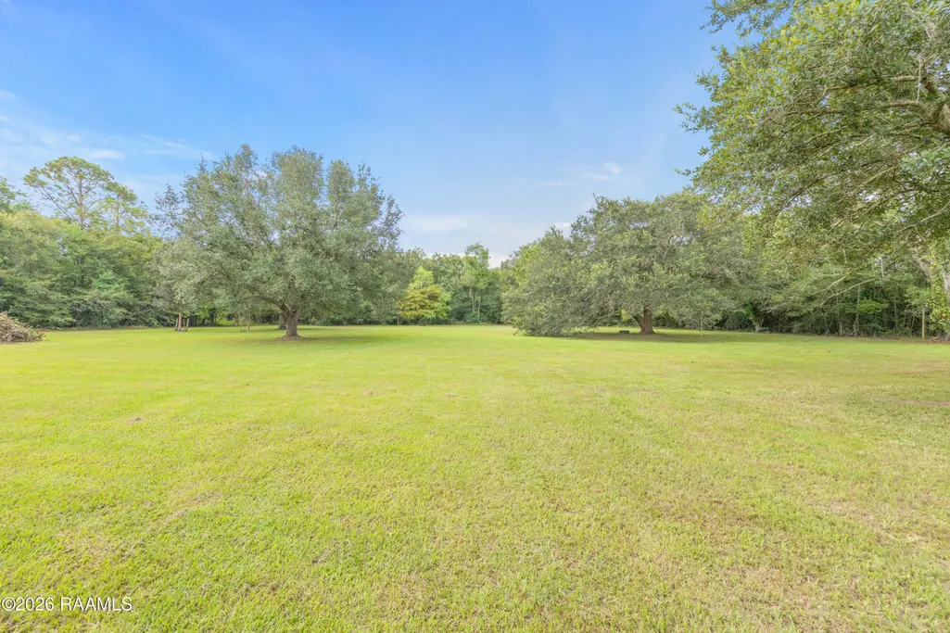
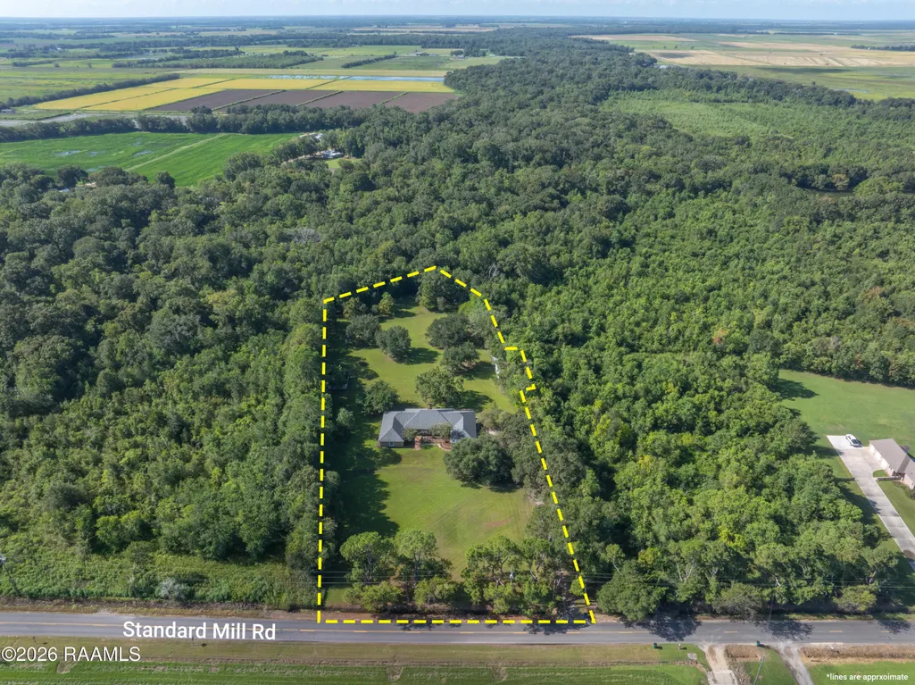
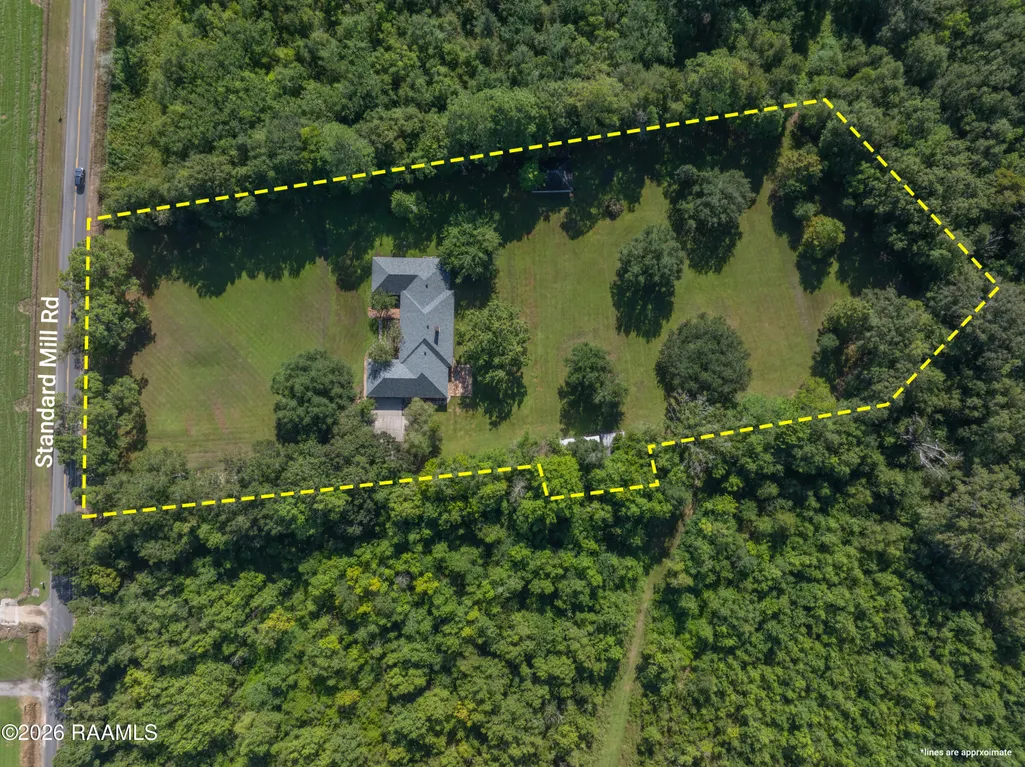
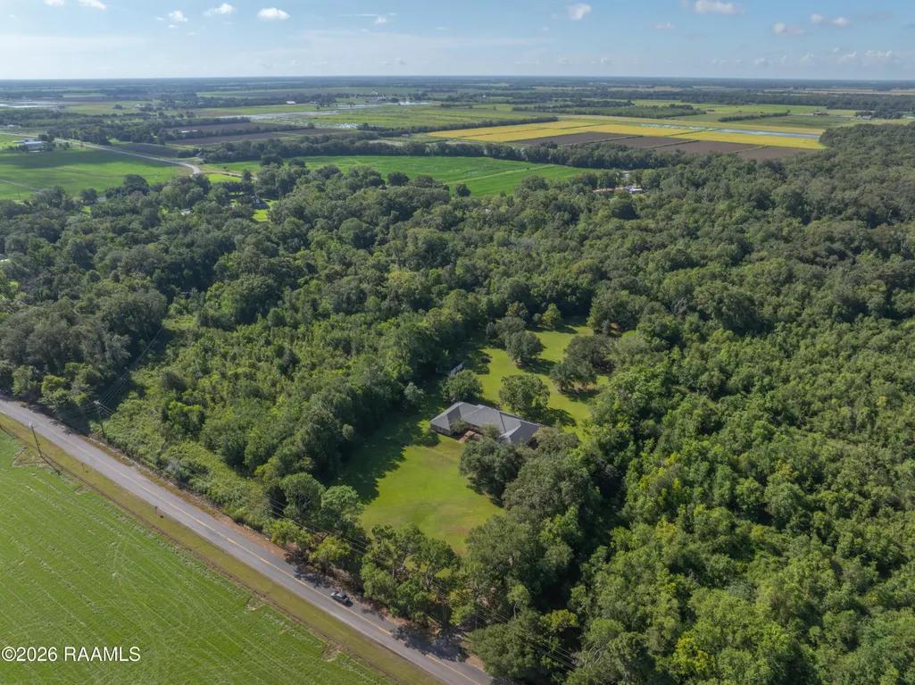
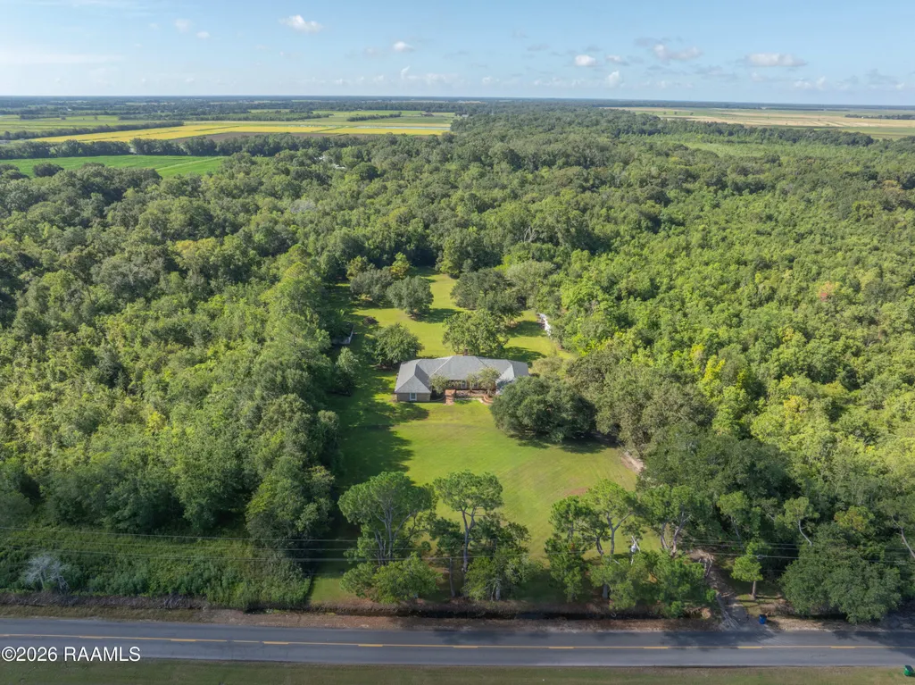
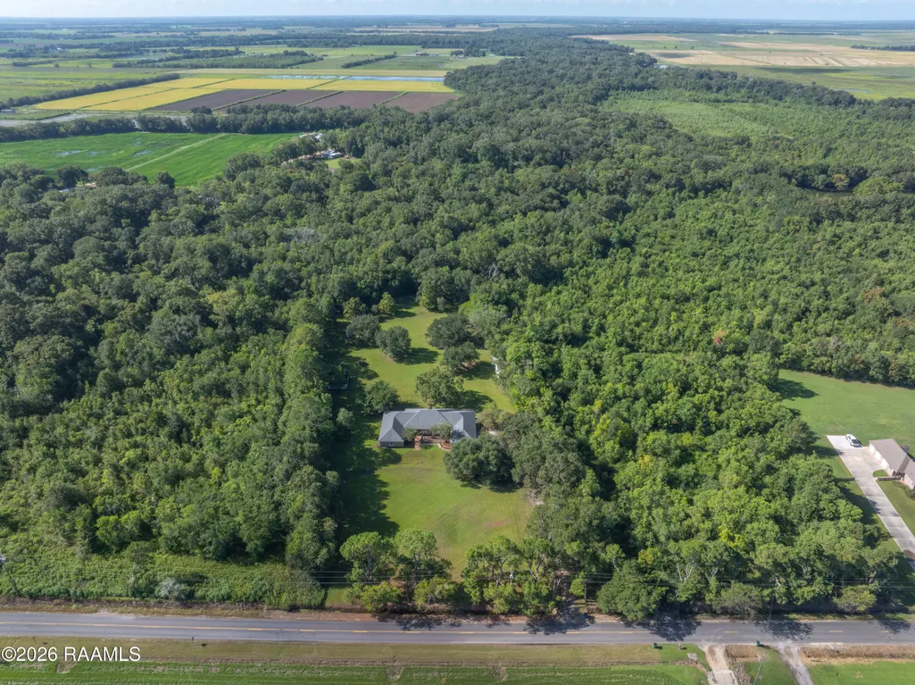
- Lot Size3.38 Acres
Data Source:
REALTOR® Association of Acadiana (LBRMLS)
Property Description
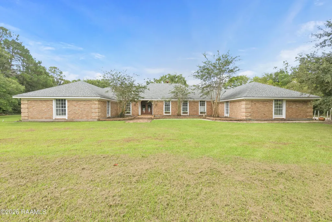
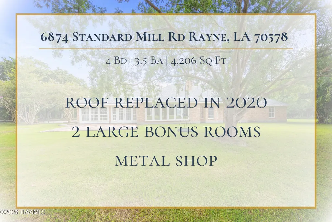
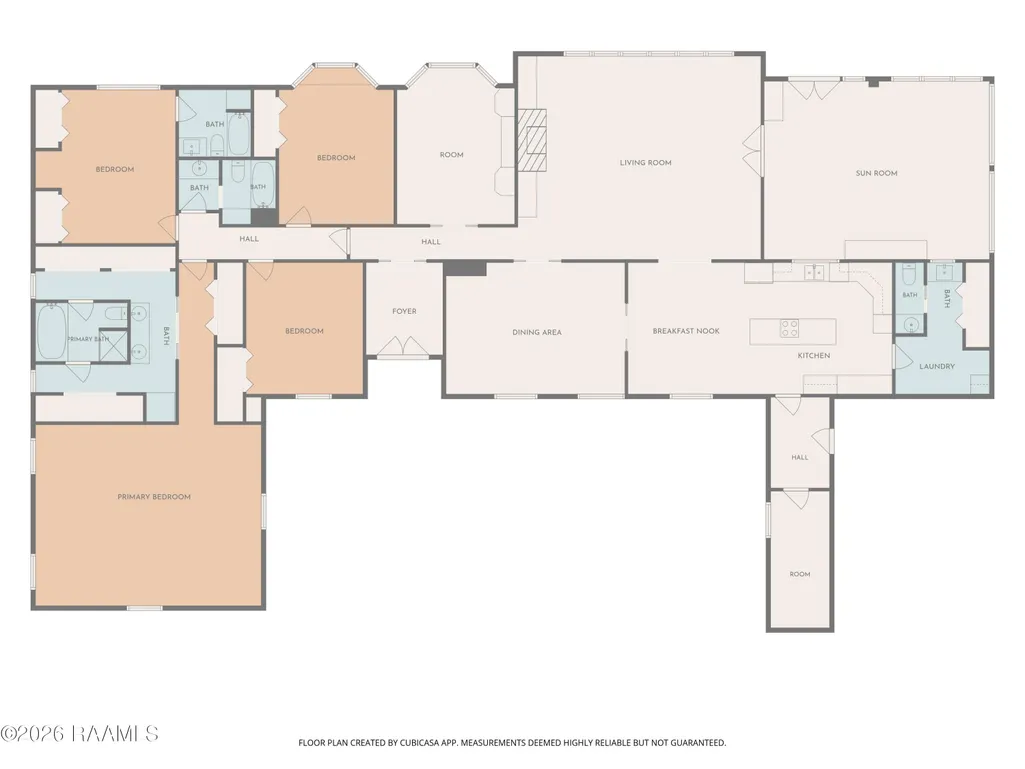
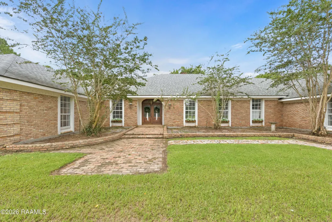
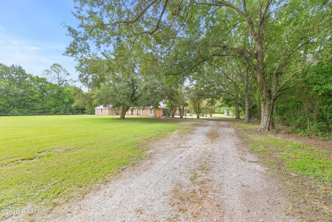
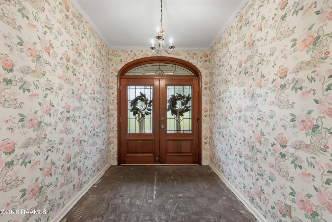
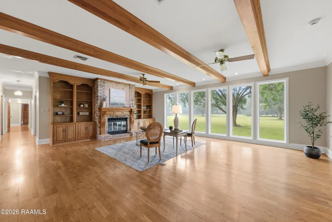
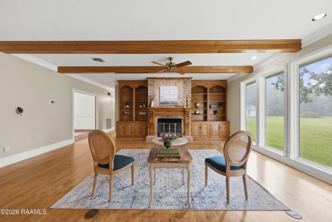
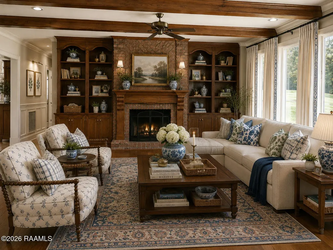
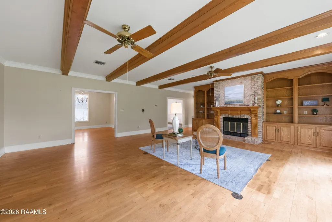
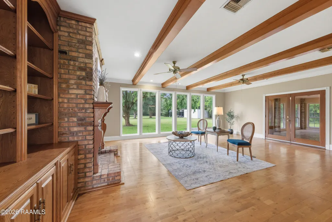
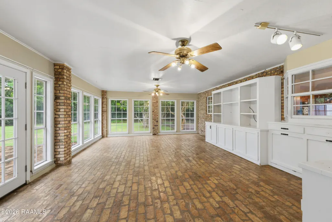
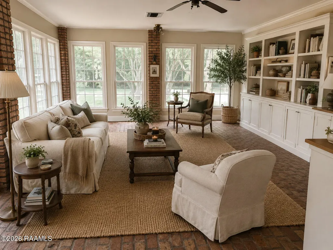
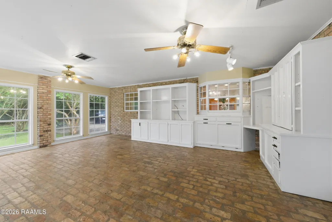
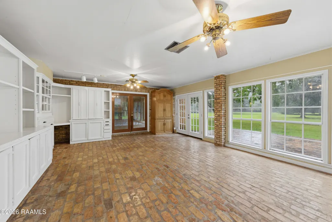
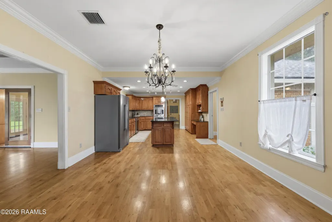
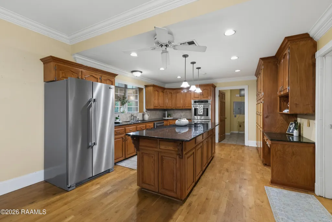
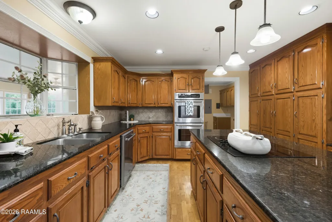
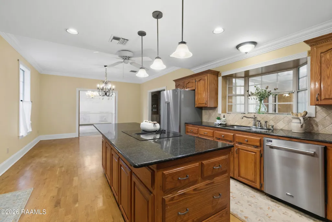
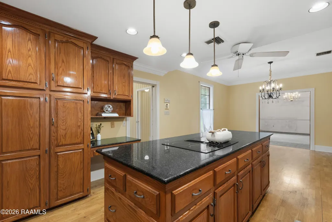
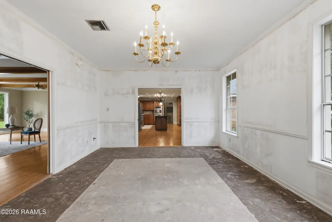
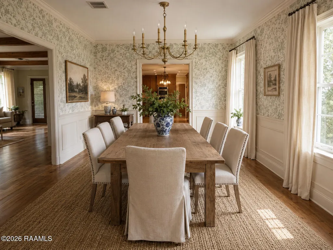
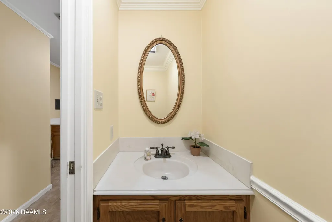
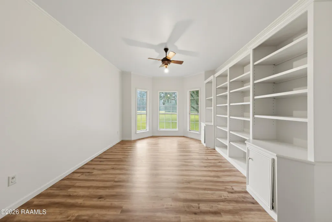
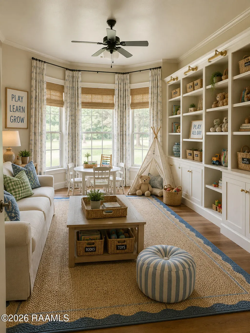
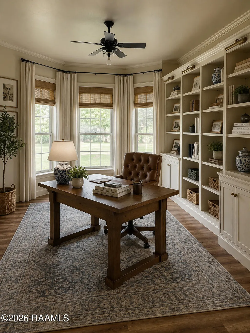
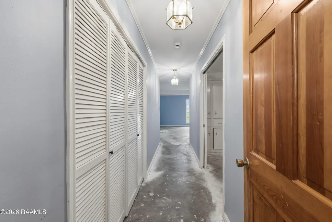
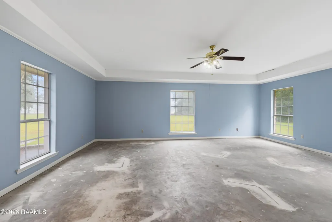
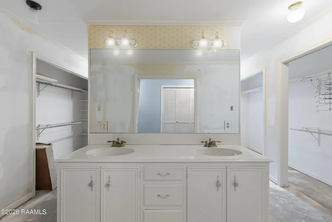
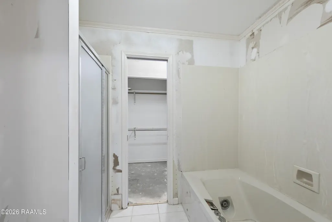
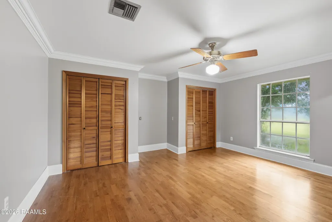
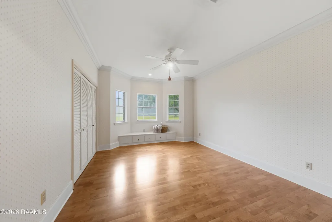
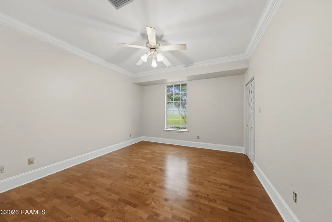
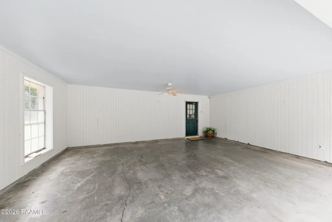
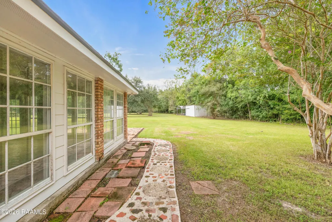
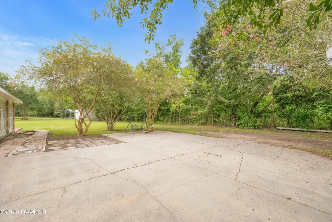
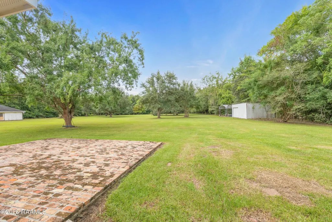
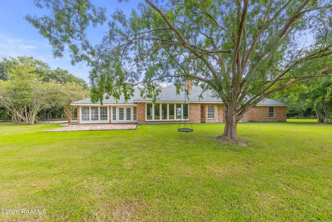
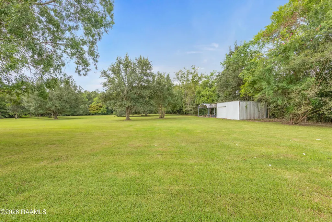
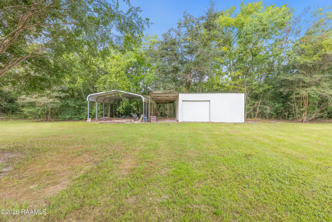
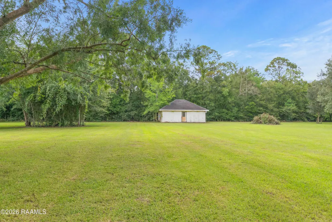
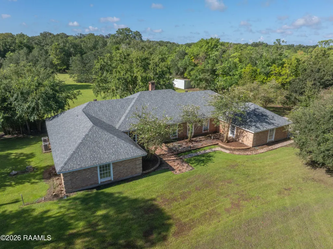
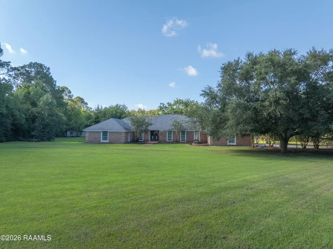
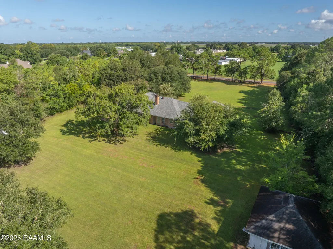
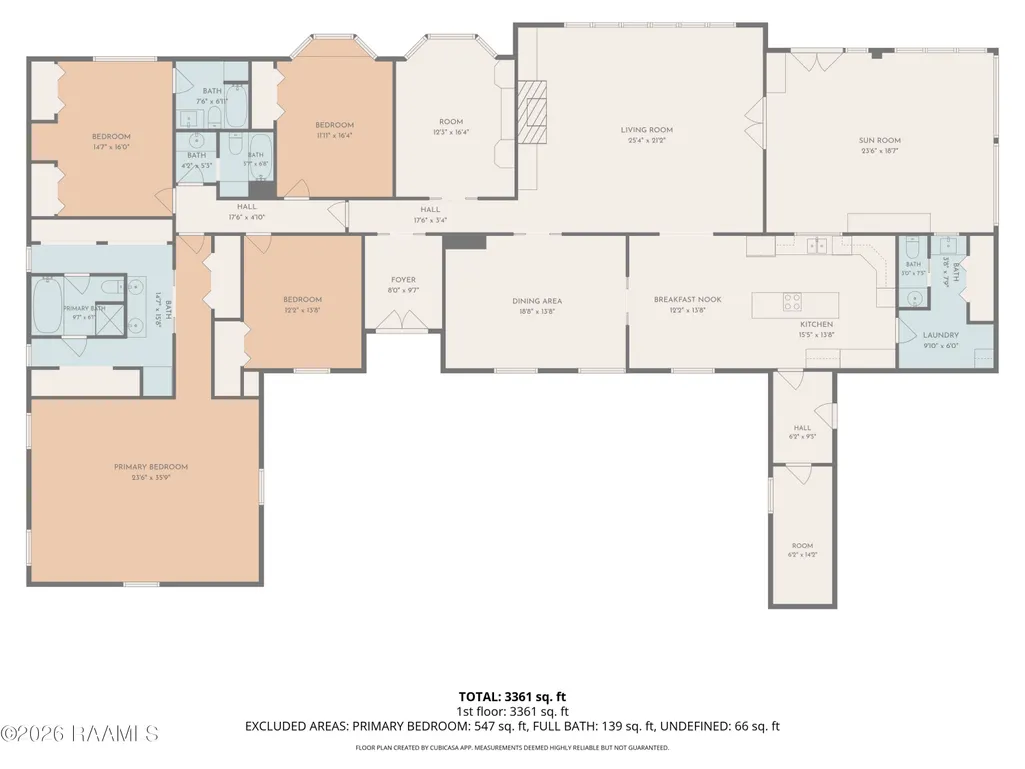
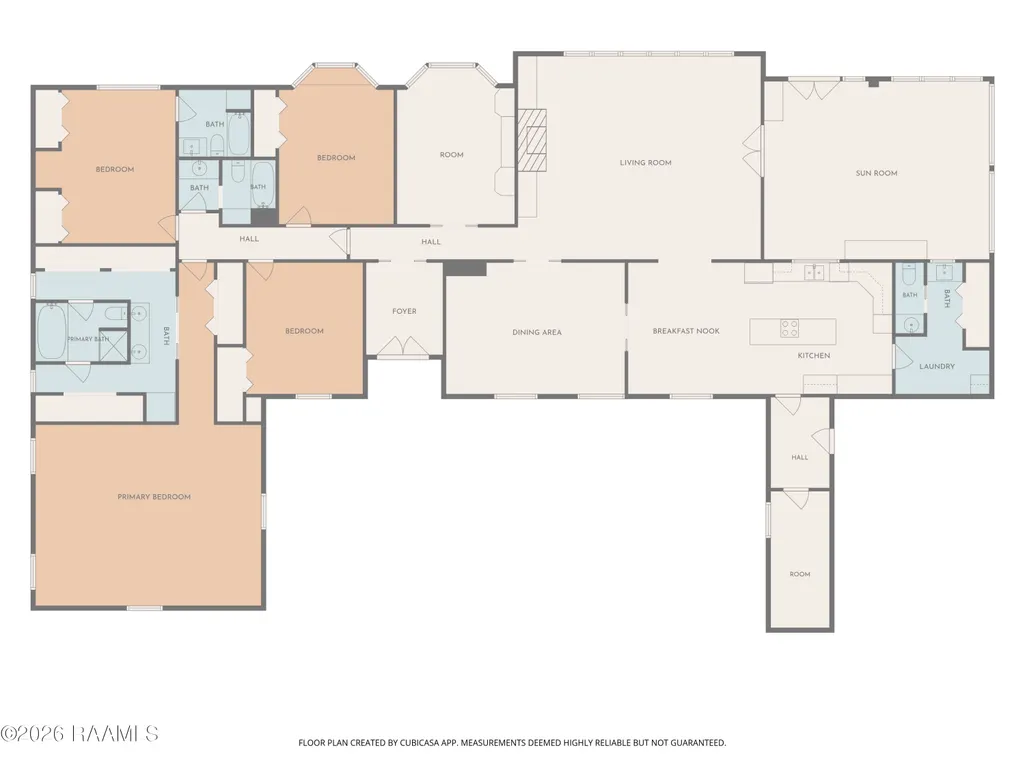
Step right into AMAZING POTENTIAL at this incredible estate! Roof was replaced in 2020, both HVAC units are 2019 and still under manufacture warranties, electric panel was also updated in 2019! This is truly a forever dream home waiting for your own personal touches and vision. The AI photos help you with that vision! Space is the ultimate amenity with the home sitting on almost 3.5 acres (includes a metal shop plus an extra building on a slab with electricity), 2 Large BONUS Rooms, and an expansive primary suite ready to be evolved into the retreat of your dreams! The original blue prints included a circular driveway in the front of the home and being set back far enough there is plenty of room to add one. This home is made to leave a lasting legacy and is the perfect investment to renovate into the magnificent home you've always dreamed of!!! Let your vision run wild with this one!! This home has never flooded.
| Elementary School | Middle School | High School |
|---|---|---|
| South Rayne Elementary School | Armstrong Middle School | Rayne High School |
| Price History | |
|---|---|
| 8/12/2026 | Listed $345,000 |
General Features
| Road Frontage Type | Parish Road,Paved |
|---|---|
| Half Baths | 1 |
| Zoning | Residential |
| Sewer | Septic Tank |
| Heating | Central |
| Cooling | Multi Units |
| Roof | Composition |
| Appliances | Built-In Electric Oven,Built-In Gas Oven,Induction Cooktop,Dishwasher,Disposal,Refrigerator,Electric Stove Con |
| Architectural Style | Traditional |
| Construction Materials | Brick Veneer,HardiPlank Type,Wood Siding,Frame |
| Year Built | 1985 |
| Electric | Elec: SLEMCO |
| Stories Count | 1 |
| Property Subtype | Single Family Residence |
| Community Features | Acreage |
| County | Acadia |
| Property Type | Residential |
| Subdivision Name | Raymond |
| Other Structures | Workshop |
| Full Baths | 3 |
| Status | Active/Contingent - No Showings |
| Directions | FROM I-10 RAYNE EXIT 87, SOUTH THRU TOWN TO THE T IN FRONT OF SOUTH RAYNE ELEM., RIGHT AND LEFT AT THE LIGHT (HWY 35 SOUTH), ABOUT 1 MILE TO THE CAUTION LIGHT, LEFT ON STANDARD MILL ROAD, A LITTLE MORE THAN 1 MILE, HOUSE ON RIGHT. |
| City | Rayne |
| High School District | Acadia Parish |
| MLS Area | A1 |
| Lot Size Square Feet | 147232.8 |
| Carport Y/N | true |
| Home Warranty Y/N | false |
| Property Condition | Fixer |
| Living Area Units | Square Feet |
| Standard Status | Active Under Contract |
| Middle/Junior School District | Acadia Parish |
| Elementary School District | Acadia Parish |
| Legal Description | 3.38 Ac. Tract B. Sec 3 T10-2E (Ms Ag-2.38 Ac)(Imp-Lot)(G-3996) (Empb) Acq A.E. Raymond Jr. #522619-J44-769, #450549-K36-3. |
Interior Features
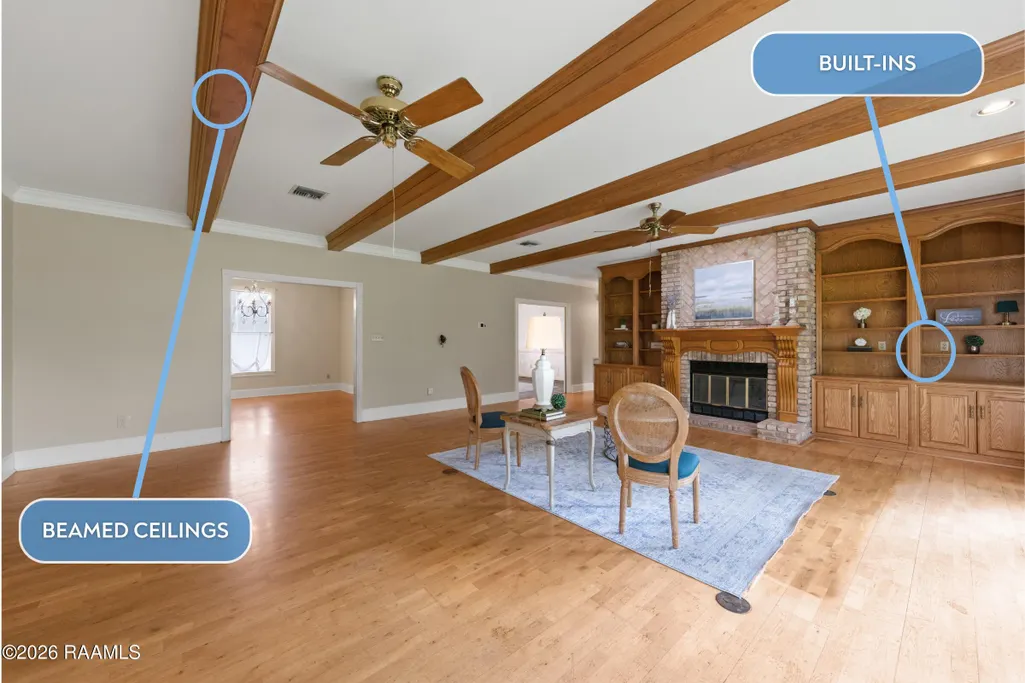
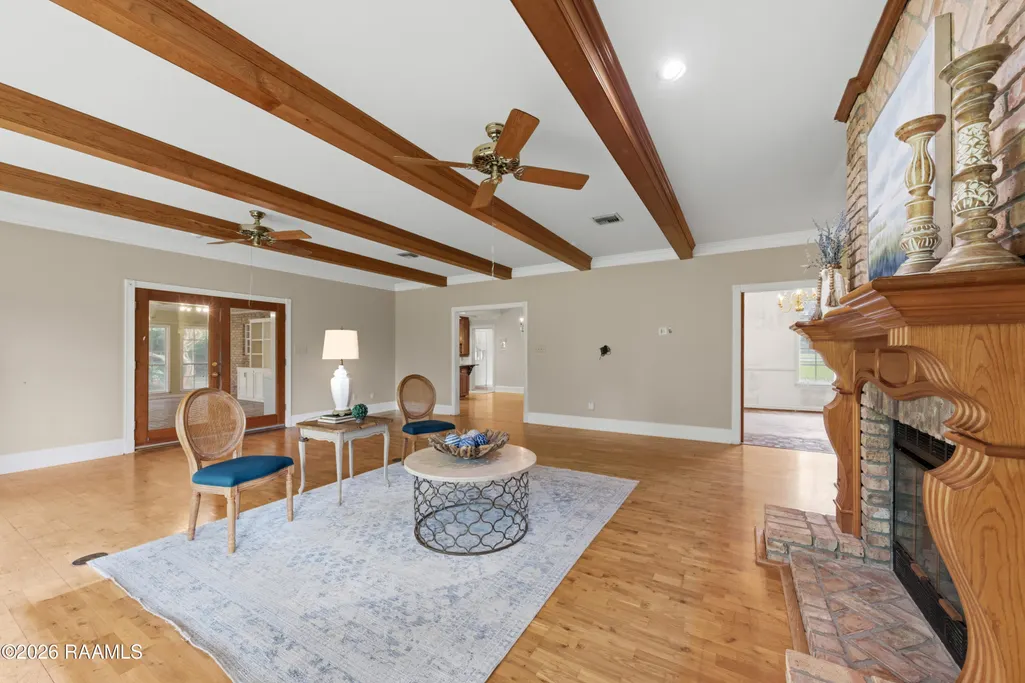
| Interior Amenities | Beamed Ceilings,Bookcases,Built-in Features,Crown Molding,Double Vanity,Dual Closets,Kitchen Island,Separate Shower,Varied Ceiling Heights,Walk-In Closet(s),Granite Counters |
|---|---|
| Flooring | Brick,Laminate,Tile,Vinyl Plank,Wood |
| Fireplace Features | 1 Fireplace,Wood Burning |
| Air Conditioning Y/N | true |
| Heating Y/N | true |
| Window Features | Aluminum Frames |
| Fireplace Y/N | true |
| Laundry Features | Electric Dryer Hookup,Washer Hookup |
| Total Bedrooms | 4 |
| LivingAreaSource | Owner |
| Total Baths | 4 |
Exterior Features
| Fencing | Barbed Wire |
|---|---|
| Lot Features | 3 to 5.99 Acres |
| Total Parking | 2 |
| Lot Size Area | 3.38 |
| Foundation Details | Slab |
| Lot Dimensions | 235 x 560 |
| Lot Size Acres | 3.38 |
| Door Features | Storm Door(s) |
| Horse Y/N | false |
Amenities
- Foreclosure
- Views
- Short Sale
- New Construction
- Adult 55+
- Lease To Own
- No HOA Fees
- Furnished
- Primary On Main
- Air Conditioning
- Seller Finance
- Green
- Fixer Upper
- Horse
- Golf
- Fireplace
- Deck
- Garage
- Basement
- Pool
Property vs Single Family Average in 70578
Price
Year Built
 The multiple listing information is provided by the Greater Baton Rouge Association of REALTORS®, Inc. multiple listing service from a copyrighted compilation of listings. The compilation of listings and each individual listing are ©2026 MLS. All Rights Reserved. The information provided is for clients' personal, non-commercial use and may not be used for any purpose other than to identify prospective properties clients may be interested in purchasing. All properties are subject to prior sale
 Copyright © 2026 New Orleans Metropolitan Association of REALTORS®, Inc. All Rights Reserved. The sharing of MLS database, or any portion thereof, with any unauthorized third party is strictly prohibited. Information contained on this site is believed to be reliable; yet, users of this web site are responsible for checking the accuracy, completeness, currency, or suitability of all information. Neither the New Orleans Metropolitan Association of REALTORS®, Inc. nor the Gulf South Real
 The data relating to real estate for sale on this website comes in part from the IDX Program of the REALTOR Association of Acadiana MLS. This IDX information is provided exclusively for consumer's personal, non-commercial use. It may not be used for any purpose other than to identify prospective properties consumers may be interested in purchasing. Data is deemed reliable but is not guaranteed accurate by the MLS.
Copyright © 2026 REALTOR® Association of Acadiana MLS. All rights rese
The data relating to real estate for sale on this website comes in part from the IDX Program of the REALTOR Association of Acadiana MLS. This IDX information is provided exclusively for consumer's personal, non-commercial use. It may not be used for any purpose other than to identify prospective properties consumers may be interested in purchasing. Data is deemed reliable but is not guaranteed accurate by the MLS.
Copyright © 2026 REALTOR® Association of Acadiana MLS. All rights rese
 © 2026 Bayou MLS. All rights reserved. The data relating to real estate for sale on this web site comes in part from the Internet Data Exchange Program of BMLS. Real estate listings held by IDX Brokerage firms other than Bayou Region Real Estate are marked with the Internet Data Exchange logo or the Internet Data Exchange thumbnail logo and detailed information about them includes the name of the listing Brokers. Information provided is deemed reliable but not guaranteed. Listing courtesy of NextHome Solutions Date last updated: September 11, 2026 8:44 PM UTC
