
New Construction
Address
7265 Deville Estates Drive, Deville, LA
Price
$ 432,900
Property Attributes
- MLS#2500006697
- TypeSingle Family
- Listing Status Active
- ParishRapides
- CityDeville
- Area200 Rapides, Pville Side
- NeighborhoodDeville Estates
- Zip71328
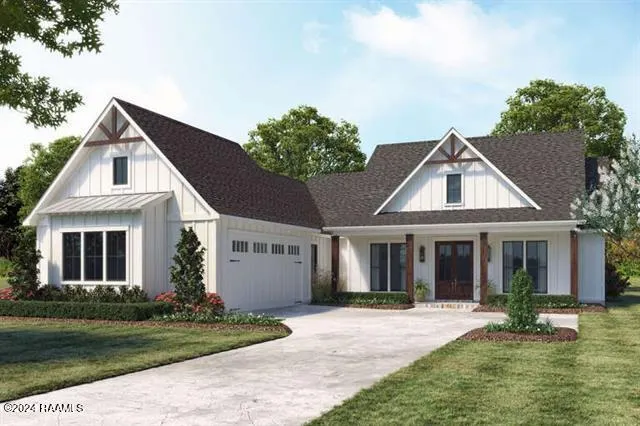
- StyleModern Farm House
- Price$ 432,900
- Bedrooms4
- Full Bathrooms2
- Half Bathrooms1
- Sqr Footage2098
- Lot Size1 Acres
Data Source:
REALTOR® Association of Acadiana (LBRMLS)
Property Description
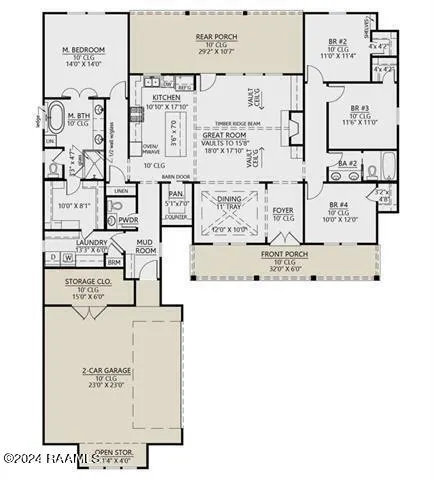
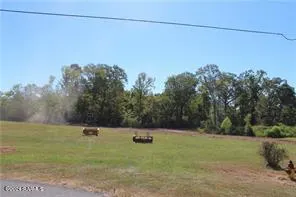
MODERN FARMHOUSE NEW CONSTRUCTION TO BE BUILT, 4 bedroom 2.5 bath with 2098 Sq Ft heated. This home features a large great room with cathedral ceilings, wood burning fireplace with built in shelving. Open concept Dining room with 11 foot ceilings. The open concept also includes the kitchen with large island and walk in pantry. This home has a split floor plan with 3 bedrooms on oposite side of main bedroom space. Main bedroom has a very well appointed on suite bath with tile shower, soaking tub and double vanities. Large walk in closet also opens into laundry room for convenience of dirty clothes and returning to walk in closet. Also laundry is open to hallway by kitchen. Half bath is located by kitchen for guests. 2 car garage has additional storage space with also open storage in garage. Home will sit on a 1.00+ acre cul de sac lot in Deville estates which is currently building out quickly. Dont miss your chance to build a turn key home. NOTICE : BASED ON THE UP AND DOWN OF MATERIALS IN TODAY'S NEW CONSTRUCTION MARKET ,ALL HOMES TO BUILD PRICE WILL BE VERIFIED AND POSSIBLE ADJUSTED BASED ON CURRENT BUILDING MATERIALS AT THE TIME AND TOWARDS APPROVAL AND CALENDAR DAYS WHEN CONSTRUCTION BEGINS.
| Elementary School | Middle School | High School |
|---|---|---|
| Call School Board Elementary School | Call School Board Middle School | Call School Board High School |
| Price History | |
|---|---|
| 1/5/2026 | Listed $432,900 |
General Features
| Road Frontage Type | Cul De Sac,Parish Road,Paved |
|---|---|
| Half Baths | 1 |
| Zoning | RESIDENTIAL |
| Sewer | Septic Tank |
| Heating | Central,Electric |
| Cooling | Central Air |
| Roof | Composition |
| Appliances | Dishwasher,Electric Range,Microwave,Electric Stove Con |
| Patio/Porch Features | Covered,Open,Porch |
| Architectural Style | Modern Farm House |
| Construction Materials | Brick Veneer,HardiPlank Type,Vinyl Siding,Brick,Frame |
| Electric | Elec: CLECO |
| Stories Count | 1 |
| Property Subtype | Single Family Residence |
| County | Rapides |
| New Construction | true |
| Property Type | Residential |
| Subdivision Name | Deville Estates |
| Garage Y/N | true |
| Full Baths | 2 |
| Status | Active |
| Directions | HWY 1207 TURN LEFT ONTO HWY 115 TURN RIGHT ONTO DEVILLE ESTATES LOT IS ON END OF CUL DR SAC |
| City | Deville |
| High School District | Rapides Parish |
| MLS Area | 200 Rapides, Pville Side |
| Lot Size Square Feet | 43560 |
| Carport Y/N | false |
| Home Warranty Y/N | true |
| Property Condition | New Construction |
| Living Area Units | Square Feet |
| Builder Name | Burns Construction |
| Standard Status | Active |
| Middle/Junior School District | Rapides Parish |
| Elementary School District | Rapides Parish |
| Legal Description | LOT 18 OF DEVILLE ESTATES SEC, 4,T4N-R3E & SEC.37, T5N-R3E OF RAPIDES PARISH |
Interior Features
| Interior Amenities | High Ceilings,Built-in Features,Cathedral Ceiling(s),Crown Molding,Double Vanity,Dual Closets,Kitchen Island,Separate Shower,Vaulted Ceiling(s),Walk-in Pantry,Walk-In Closet(s),Bedroom 2,Bedroom 3,Bedroom 4,Dining Room,Kitchen,Living Room,Granite Counters,Solid Surface Counters |
|---|---|
| Flooring | Tile,Vinyl Plank |
| Fireplace Features | 1 Fireplace,Wood Burning |
| Air Conditioning Y/N | true |
| Heating Y/N | true |
| Fireplace Y/N | true |
| Laundry Features | Electric Dryer Hookup,Washer Hookup |
| Total Bedrooms | 4 |
| LivingAreaSource | Plans |
| Total Baths | 3 |
Exterior Features
| Fencing | None |
|---|---|
| Parking Features | Attached,Garage,Garage Faces Side |
| Lot Features | 1 to 2.99 Acres,Sloped |
| Total Parking | 2 |
| Lot Size Area | 1 |
| Foundation Details | Slab |
| Building Area Total | 3253 |
| Lot Dimensions | 60 x 29 x 106.51 x 60 x 183 x 342 |
| Lot Size Acres | 1 |
| Horse Y/N | false |
Amenities
- Foreclosure
- Views
- Short Sale
- New Construction
- Adult 55+
- Lease To Own
- No HOA Fees
- Furnished
- Primary On Main
- Air Conditioning
- Seller Finance
- Green
- Fixer Upper
- Horse
- Golf
- Fireplace
- Deck
- Garage
- Basement
- Pool
Property vs Single Family Average in 71328
Price
 The multiple listing information is provided by the Greater Baton Rouge Association of REALTORS®, Inc. multiple listing service from a copyrighted compilation of listings. The compilation of listings and each individual listing are ©2026 MLS. All Rights Reserved. The information provided is for clients' personal, non-commercial use and may not be used for any purpose other than to identify prospective properties clients may be interested in purchasing. All properties are subject to prior sale
 Copyright © 2026 New Orleans Metropolitan Association of REALTORS®, Inc. All Rights Reserved. The sharing of MLS database, or any portion thereof, with any unauthorized third party is strictly prohibited. Information contained on this site is believed to be reliable; yet, users of this web site are responsible for checking the accuracy, completeness, currency, or suitability of all information. Neither the New Orleans Metropolitan Association of REALTORS®, Inc. nor the Gulf South Real
 The data relating to real estate for sale on this website comes in part from the IDX Program of the REALTOR Association of Acadiana MLS. This IDX information is provided exclusively for consumer's personal, non-commercial use. It may not be used for any purpose other than to identify prospective properties consumers may be interested in purchasing. Data is deemed reliable but is not guaranteed accurate by the MLS.
Copyright © 2026 REALTOR® Association of Acadiana MLS. All rights rese
The data relating to real estate for sale on this website comes in part from the IDX Program of the REALTOR Association of Acadiana MLS. This IDX information is provided exclusively for consumer's personal, non-commercial use. It may not be used for any purpose other than to identify prospective properties consumers may be interested in purchasing. Data is deemed reliable but is not guaranteed accurate by the MLS.
Copyright © 2026 REALTOR® Association of Acadiana MLS. All rights rese
 © 2026 Bayou MLS. All rights reserved. The data relating to real estate for sale on this web site comes in part from the Internet Data Exchange Program of BMLS. Real estate listings held by IDX Brokerage firms other than Bayou Region Real Estate are marked with the Internet Data Exchange logo or the Internet Data Exchange thumbnail logo and detailed information about them includes the name of the listing Brokers. Information provided is deemed reliable but not guaranteed. Listing courtesy of NextHome Solutions Date last updated: September 13, 2026 8:02 PM UTC
