


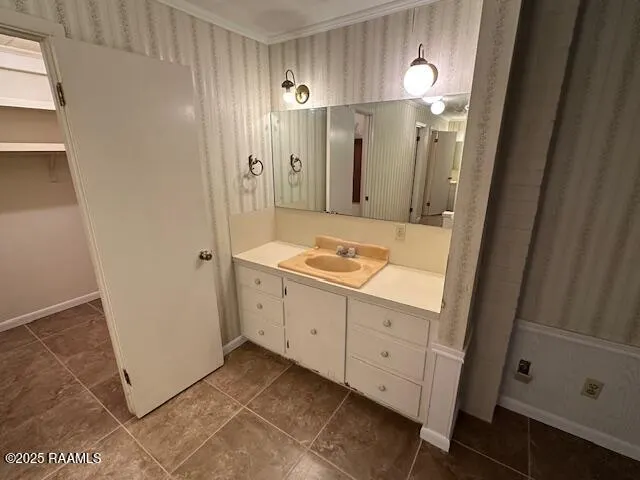
Address
307 Third Street, Abbeville, LA
Price
$ 182,500
Property Attributes
- MLS#2500004868
- TypeSingle Family
- Listing Status Active
- ParishVermilion
- CityAbbeville
- AreaV1
- NeighborhoodRiverside Addition
- Zip70510
- StyleAcadian, Traditional
- Price$ 182,500
- Bedrooms3
- Full Bathrooms2
- Half Bathrooms0
- Sqr Footage2382
- Lot Size0.19 Acres
Data Source:
REALTOR® Association of Acadiana (LBRMLS)
Property Description
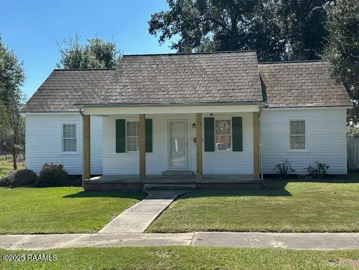
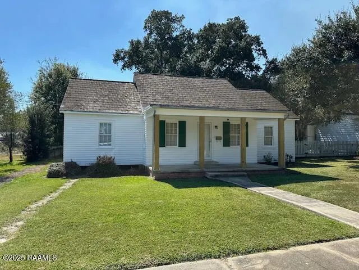
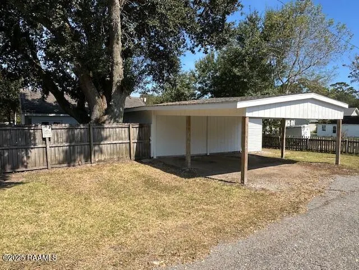
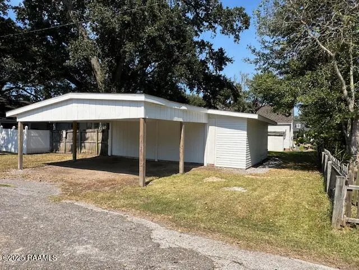
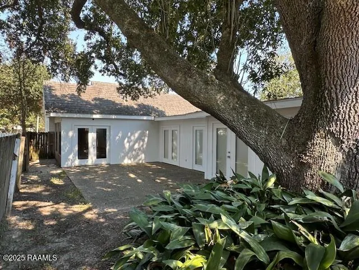
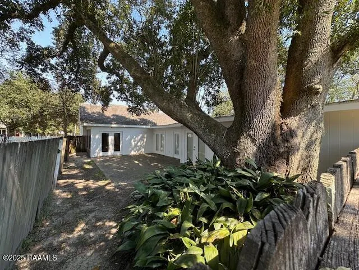
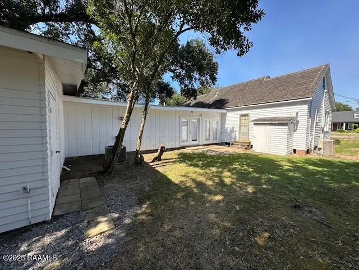
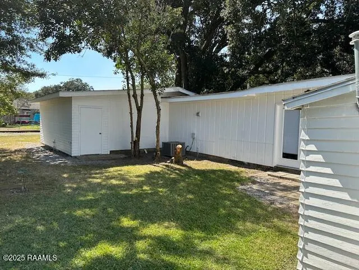
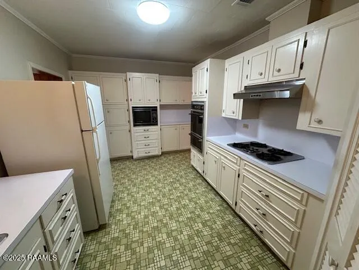
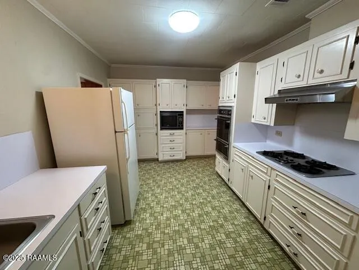
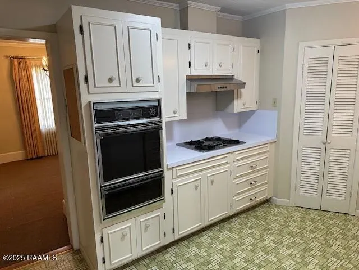
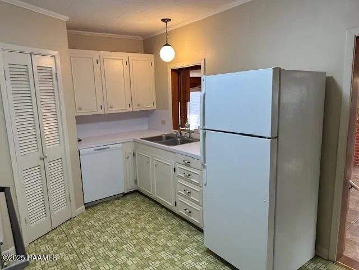
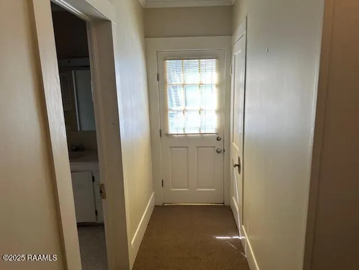
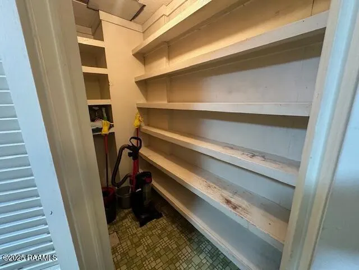
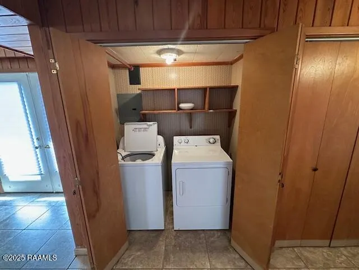
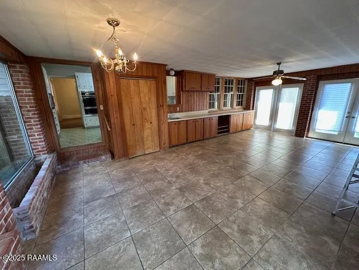
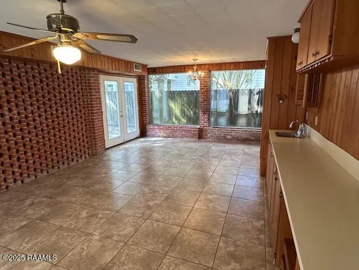
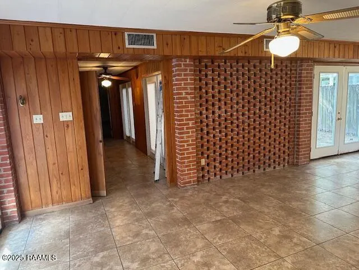
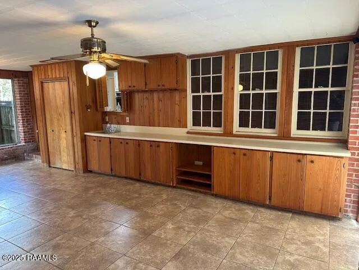
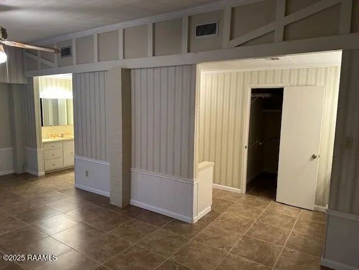
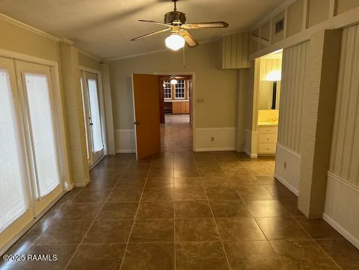
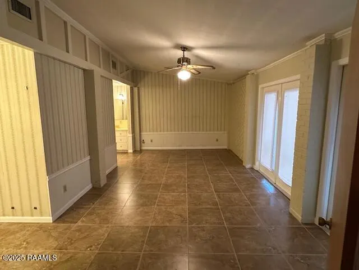
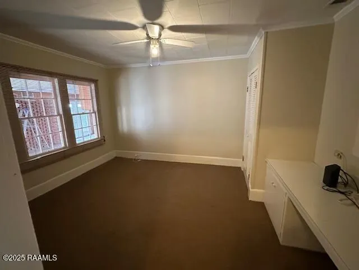
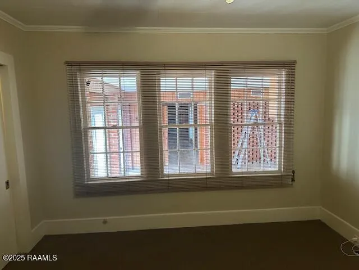
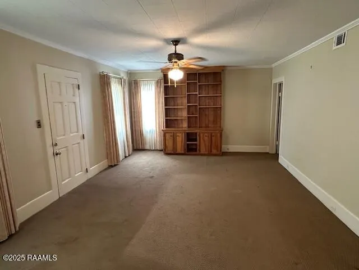
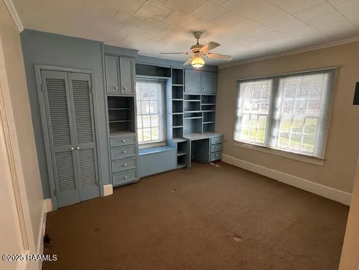
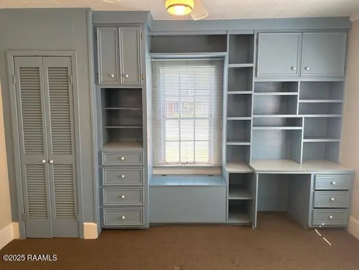
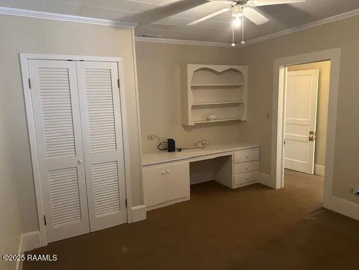
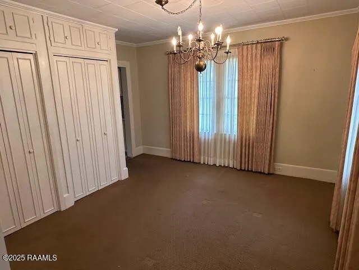
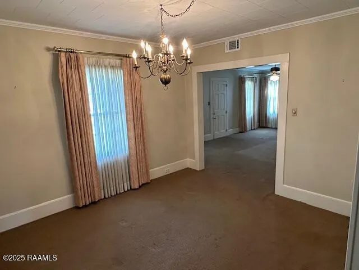
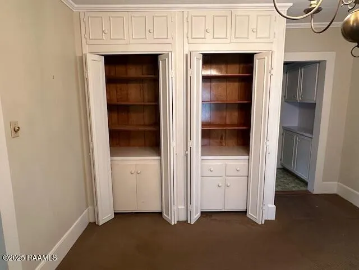
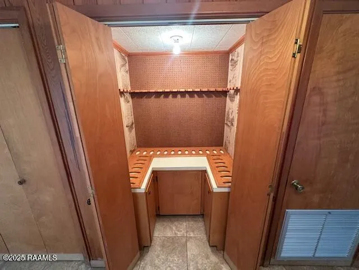
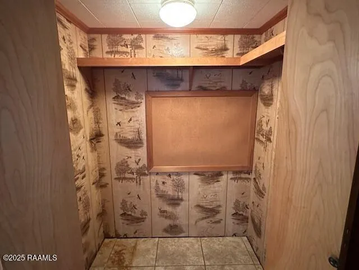
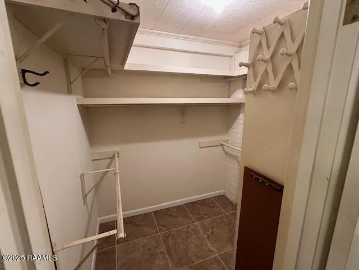
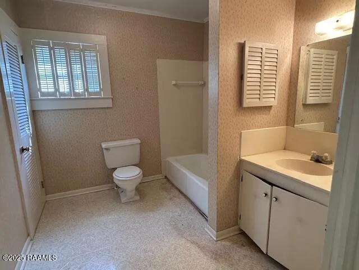
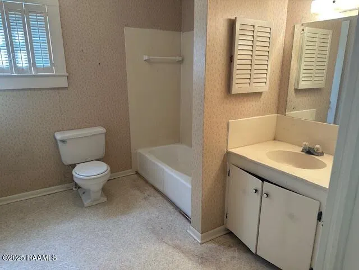
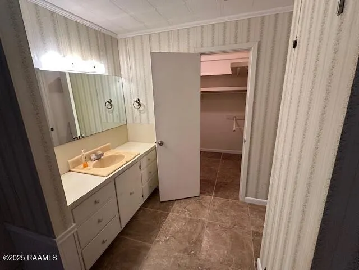
Conveniently located just a block from Godchaux Park, 2 blocks from Champagne's Supermarket and just a few blocks from Downtown Abbeville and all it has to offer. This home was well built in the 1950's of wood frame on piers type construction with a slate roof and was partially renovated over the years. An addition was made in 1985 with wood and brick on slab type construction. It contains a total of 2382 sf+-. of living area with a split floor plan that includes 3 bedrooms, 2 baths, living, dining, kitchen and a large den with wet bar, custom cypress cabinets and v-grooved cypress walls with great views of the fenced-in courtyard and large live oak tree. There are also a small gunroom and office within the addition. The entire exterior and the interior of the addition have just been repainted with repairs made as needed. The double carport is accessed through an alley at the rear of the home. Don't miss this opportunity to live in this well-established and walkable neighborhood!
| Elementary School | Middle School | High School |
|---|---|---|
| Eaton Park Elementary School | Jhwilliams Middle School | Abbeville High School |
| Price History | |
|---|---|
| 12/19/2025 | Listed $202,500 |
| 2/20/2026 | 5$192,500 |
| 4/16/2026 | 5$182,500 |
General Features
| Road Frontage Type | City Street |
|---|---|
| Sewer | Public Sewer |
| Heating | Central |
| Cooling | Central Air |
| Roof | Slate |
| Appliances | Built-In Gas Oven,Gas Cooktop,Microwave,Refrigerator |
| Gas Y/N | Gas: Delta Utilities |
| Patio/Porch Features | Open,Porch,Covered |
| Architectural Style | Acadian,Traditional |
| Construction Materials | Wood Siding,Frame |
| Electric | Elec: City |
| Stories Count | 1 |
| Property Subtype | Single Family Residence |
| County | Vermilion |
| Property Type | Residential |
| Subdivision Name | Riverside Addition |
| Garage Y/N | false |
| Other Structures | Storage |
| Full Baths | 2 |
| Status | Active |
| Directions | From Vermilion Parish Courthouse in Abbeville go south on Hwy 82 (South State Street) about 5 blocks to a right on Third Street, then go 3 blocks to the home on left. |
| City | Abbeville |
| High School District | Vermillion Parish |
| MLS Area | V1 |
| Lot Size Square Feet | 8276.4 |
| Carport Y/N | true |
| Home Warranty Y/N | false |
| Property Condition | Resale |
| Living Area Units | Square Feet |
| Standard Status | Active |
| Middle/Junior School District | Vermillion Parish |
| Elementary School District | Vermillion Parish |
| Legal Description | Lots 4 & 5 Block 10 Riverside Drive Addition Subdivision |
Interior Features
| Interior Amenities | Other,Wet Bar,Formica Counters |
|---|---|
| Flooring | Carpet,Tile,Vinyl |
| Air Conditioning Y/N | true |
| Heating Y/N | true |
| Window Features | Wood Frames |
| Fireplace Y/N | false |
| Total Bedrooms | 3 |
| LivingAreaSource | Measured |
| Total Baths | 2 |
Exterior Features
| Fencing | Wood |
|---|---|
| Parking Features | Carport |
| Lot Features | 0 to 0.5 Acres,Level |
| Total Parking | 2 |
| Lot Size Area | 8276.4 |
| Foundation Details | Pillar/Post/Pier |
| Lot Dimensions | 60' x 140' |
| Lot Size Acres | 0.19 |
| Horse Y/N | false |
Amenities
- Foreclosure
- Views
- Short Sale
- New Construction
- Adult 55+
- Lease To Own
- No HOA Fees
- Furnished
- Primary On Main
- Air Conditioning
- Seller Finance
- Green
- Fixer Upper
- Horse
- Golf
- Fireplace
- Deck
- Garage
- Basement
- Pool
Property vs Single Family Average in 70510
Price
 The multiple listing information is provided by the Greater Baton Rouge Association of REALTORS®, Inc. multiple listing service from a copyrighted compilation of listings. The compilation of listings and each individual listing are ©2026 MLS. All Rights Reserved. The information provided is for clients' personal, non-commercial use and may not be used for any purpose other than to identify prospective properties clients may be interested in purchasing. All properties are subject to prior sale
 Copyright © 2026 New Orleans Metropolitan Association of REALTORS®, Inc. All Rights Reserved. The sharing of MLS database, or any portion thereof, with any unauthorized third party is strictly prohibited. Information contained on this site is believed to be reliable; yet, users of this web site are responsible for checking the accuracy, completeness, currency, or suitability of all information. Neither the New Orleans Metropolitan Association of REALTORS®, Inc. nor the Gulf South Real
 The data relating to real estate for sale on this website comes in part from the IDX Program of the REALTOR Association of Acadiana MLS. This IDX information is provided exclusively for consumer's personal, non-commercial use. It may not be used for any purpose other than to identify prospective properties consumers may be interested in purchasing. Data is deemed reliable but is not guaranteed accurate by the MLS.
Copyright © 2026 REALTOR® Association of Acadiana MLS. All rights rese
The data relating to real estate for sale on this website comes in part from the IDX Program of the REALTOR Association of Acadiana MLS. This IDX information is provided exclusively for consumer's personal, non-commercial use. It may not be used for any purpose other than to identify prospective properties consumers may be interested in purchasing. Data is deemed reliable but is not guaranteed accurate by the MLS.
Copyright © 2026 REALTOR® Association of Acadiana MLS. All rights rese
 © 2026 Bayou MLS. All rights reserved. The data relating to real estate for sale on this web site comes in part from the Internet Data Exchange Program of BMLS. Real estate listings held by IDX Brokerage firms other than Bayou Region Real Estate are marked with the Internet Data Exchange logo or the Internet Data Exchange thumbnail logo and detailed information about them includes the name of the listing Brokers. Information provided is deemed reliable but not guaranteed. Listing courtesy of NextHome Solutions Date last updated: September 28, 2026 8:10 PM UTC
