
Water Views
Address
235 N Fieldspan Road D, Scott, LA
Price
$ 5,000,000
Property Attributes
- MLS#2020024322
- TypeSingle Family
- Listing Status Active
- ParishLafayette
- CityScott
- AreaE
- NeighborhoodNone
- Zip70583
- StyleAcadian, Other
- Year Built2021
- Price$ 5,000,000
- Bedrooms7
- Full Bathrooms6
- Half Bathrooms3
- Sqr Footage12593
- Lot Size22.92 Acres
Data Source:
REALTOR® Association of Acadiana (LBRMLS)
Property Description
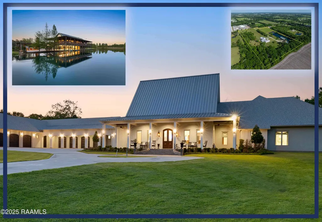
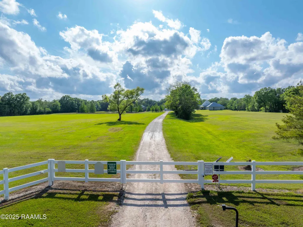
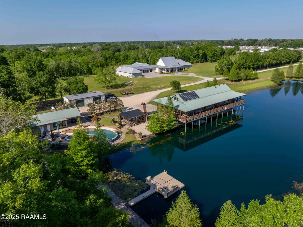
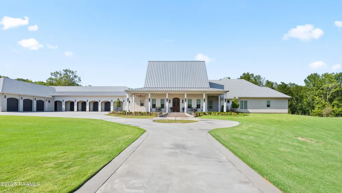
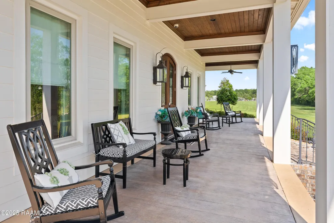
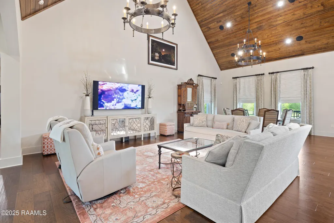
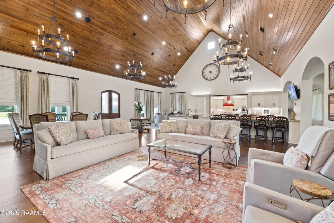
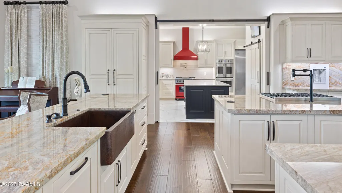
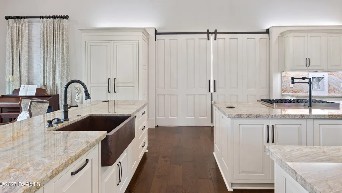
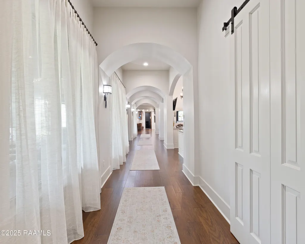
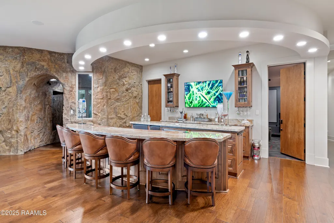
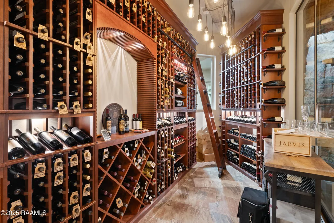
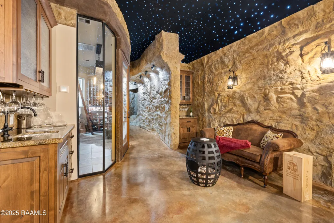
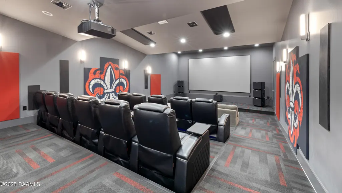
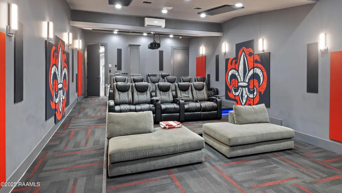
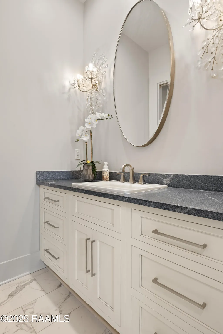
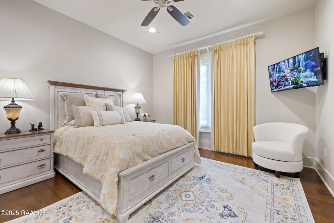
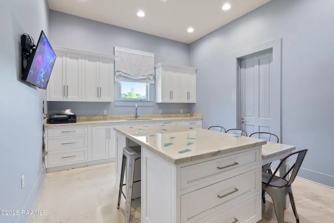
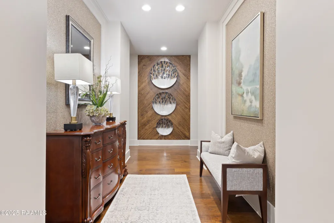
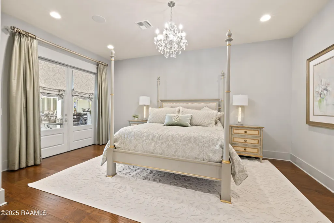
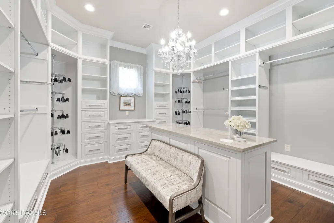
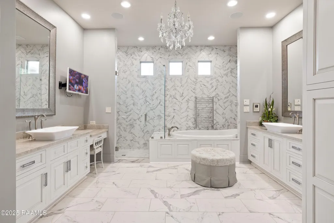
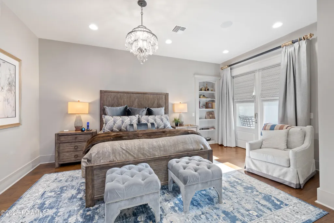
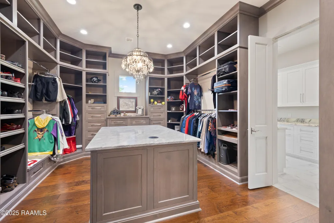
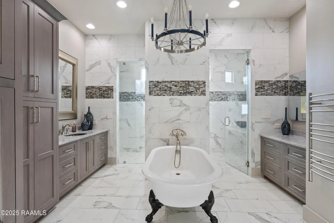
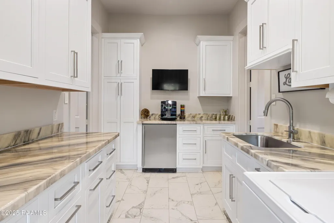
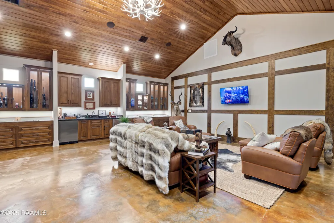
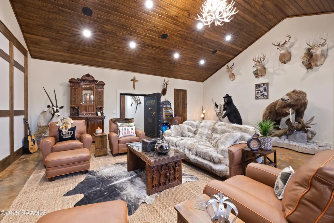
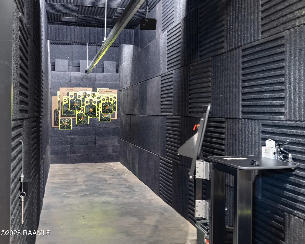
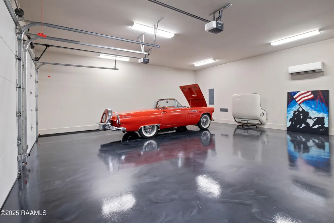
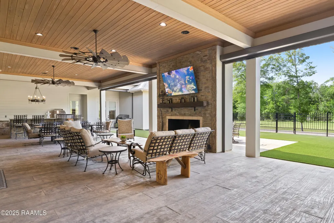
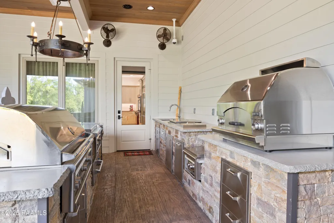
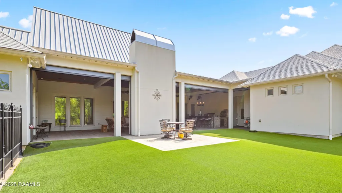
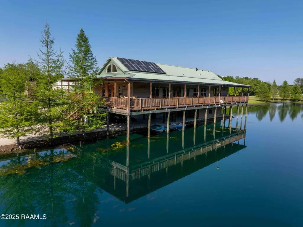
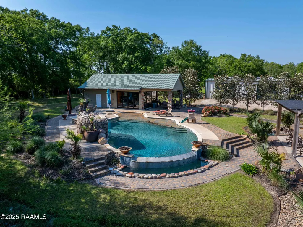
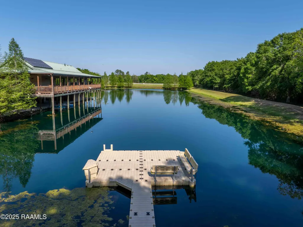
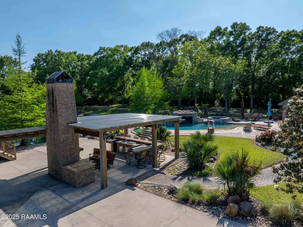
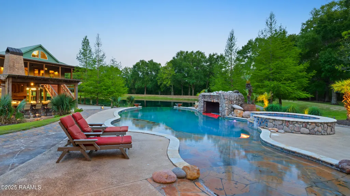
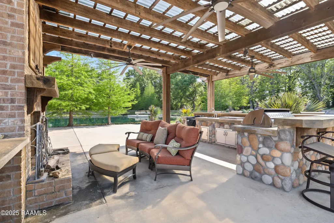
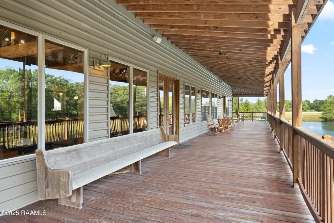
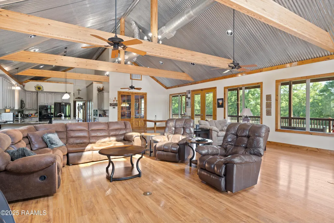
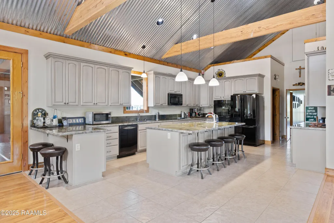
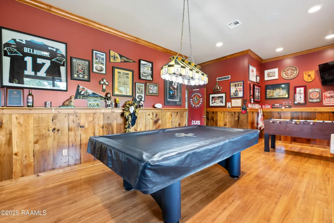
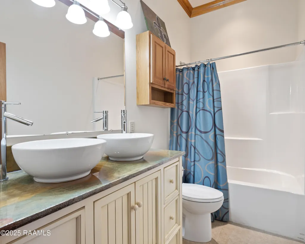
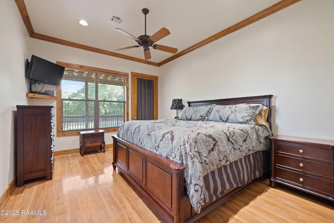
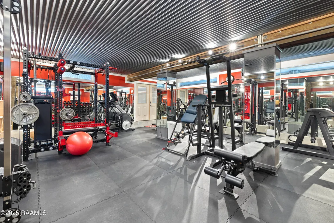
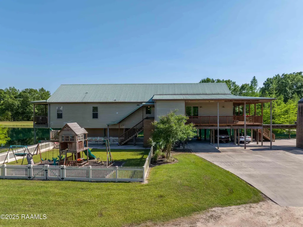
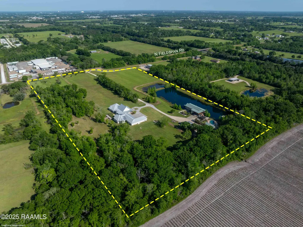
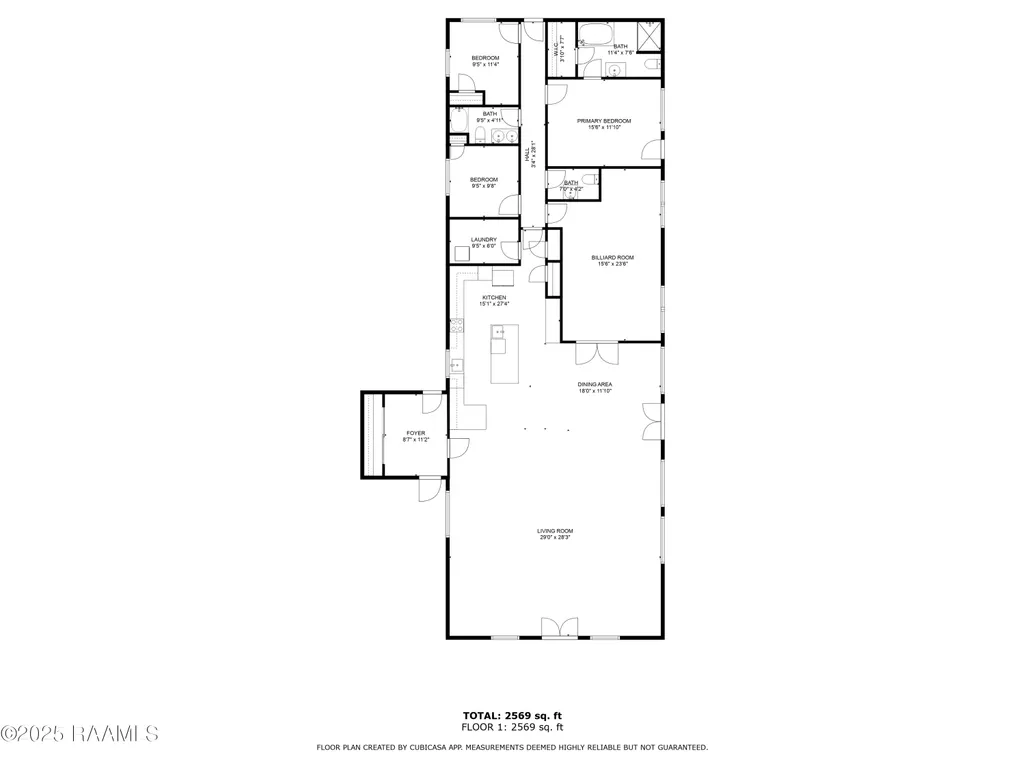
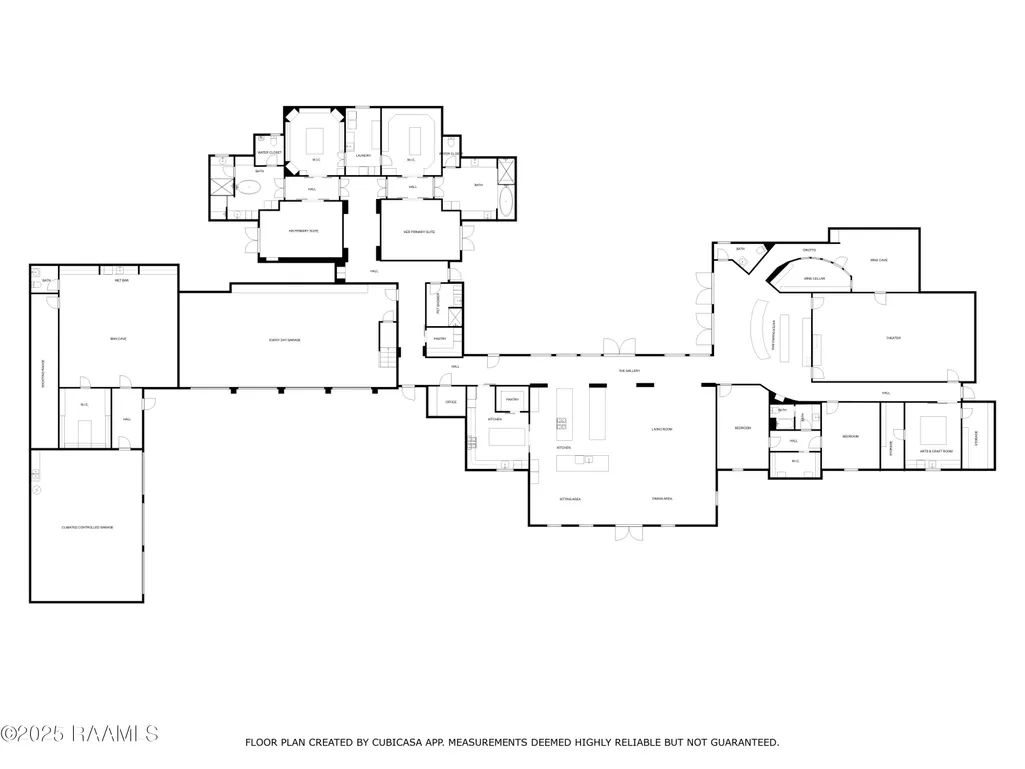
Experience an elevated lifestyle in this expansive, single-level estate--a rare blend of sophistication, comfort, and cutting-edge technology. Set on over 22 acres just minutes from Lafayette, this forever home and its adjoining retreat house offer an exceptional living experience. The main home features a stunning gallery with soaring wood-accented cathedral ceilings and a hidden second baking kitchen, perfect for entertaining. A dramatic ''rock'' wall leads to a Napa Valley-inspired wine cave with a custom starlit ceiling--an ideal space to sip, unwind, and indulge. The immersive theatre includes premium seating, projection, surround sound, a popcorn machine, and a candy display. Two luxurious primary suites offer resort-style retreats, while two guest bedrooms share a stylish Jack & Jill bath. A dedicated craft room provides ample space and inspiration. The man cave boasts a vault door and an indoor shooting range--your private escape. A climate-controlled 3-car garage complements a spacious 4-car garage. Outdoors, enjoy a covered patio with a full kitchen, fireplace, and retractable screens for year-round entertaining. On the adjoining 10-acre parcel, the retreat house overlooks two serene ponds and a saltwater pool. A sweeping deck, exposed beams, metal ceiling accents, and billiards area create a warm, welcoming vibe. Solar panels and elevator access add modern convenience. The lower-level houses a professional-grade gym, while outside, a covered outdoor kitchen, grotto-style pool, hot tub, and fully equipped pool house enhance the experience. A workshop and fenced playground complete the estate. The additional 6 acres of partially wooded and cleared land backing up to Bayou Queue De Tortue with approx. 200' more N Fieldspan Road frontage. You can have ALL right here in the heart of Acadiana! www.LuxuryAcadianaLiving.com has MORE photos of this fabulous estate!
| Elementary School | Middle School | High School |
|---|---|---|
| Ossun Elementary School | Carencro Middle School | Carencro High School |
| Price History | |
|---|---|
| 12/19/2025 | Listed $5,500,000 |
| 2/2/2026 | 2$5,400,000 |
| 5/11/2026 | 2$5,300,000 |
| 5/27/2026 | 6$5,000,000 |
General Features
| Road Frontage Type | Paved |
|---|---|
| Half Baths | 3 |
| Heating | Central,Electric |
| Cooling | Multi Units,Central Air,Wall Unit(s),Zoned |
| Utilities | Propane |
| Roof | Composition,Metal |
| Appliances | Built-In Gas Oven,Dishwasher,Disposal,Gas Cooktop,Gas Range,Ice Maker,Microwave,Refrigerator,Water Softener,Gas Stove Con |
| Patio/Porch Features | Covered,Deck,Open,Screened |
| Architectural Style | Acadian,Other |
| Pool Features | In Ground |
| Construction Materials | HardiPlank Type,Stucco,Frame |
| Year Built | 2021 |
| Electric | Elec: Entergy |
| View | Water |
| Stories Count | 1 |
| Unit Number | D |
| Property Subtype | Single Family Residence |
| Waterfront Features | Pond |
| Community Features | Acreage,Elevator |
| County | Lafayette |
| Property Type | Residential |
| Subdivision Name | None |
| Garage Y/N | true |
| Other Structures | Pool House,Second Residence,Storage,Workshop |
| Full Baths | 6 |
| Status | Active |
| Directions | Take Bertrand North to Left on Cameron. Past the town of Scott, take a Right on Fieldspan. Cross over I-10 and gated property on Left. |
| City | Scott |
| High School District | Lafayette Parish |
| MLS Area | E |
| Lot Size Square Feet | 998395.2 |
| Carport Y/N | false |
| Home Warranty Y/N | false |
| Property Condition | Resale |
| Virtual Tour | https://www.youtube.com/embed/Y6g7jvw8dk4?si=psc0C-YzzzbZsnVx |
| Living Area Units | Square Feet |
| Standard Status | Active |
| Middle/Junior School District | Lafayette Parish |
| Elementary School District | Lafayette Parish |
| Legal Description | LOT 1 SEC 22 T9S R3E (6.30 AC)(18-7810 PLAT) + TR 2 SEC 22 T9S R3E (10.62 AC) + PLOT B SEC 22 T9S R3E (6 AC) |
Interior Features
| Interior Amenities | High Ceilings,Bidet,Bookcases,Built-in Features,Cathedral Ceiling(s),Computer Nook,Double Vanity,Dual Closets,Kitchen Island,Multi-Head Shower,Office,Separate Shower,Standalone Tub,Varied Ceiling Heights,Vaulted Ceiling(s),Walk-in Pantry,Walk-In Closet(s),Wet Bar,Concrete Counters,Stone Counters |
|---|---|
| Flooring | Tile,Wood |
| Fireplace Features | Outside |
| Air Conditioning Y/N | true |
| Heating Y/N | true |
| Window Features | Window Treatments,Double Pane Windows |
| Fireplace Y/N | true |
| Laundry Features | Electric Dryer Hookup,Washer Hookup |
| Total Bedrooms | 7 |
| LivingAreaSource | Appraiser |
| Total Baths | 9 |
Exterior Features
| Exterior Amenities | Outdoor Grill,Outdoor Kitchen,Lighting |
|---|---|
| Fencing | Partial |
| Parking Features | Attached,Garage,Garage Faces Front,Garage Faces Side,Golf Cart Garage,Open |
| Lot Features | 20 to 29.99 Acres,Back Yard Access,Landscaped,Sloped,Sprinkler System,Views,Waterfront |
| Total Parking | 7 |
| Lot Size Area | 22.92 |
| Foundation Details | Post Tension |
| Lot Dimensions | Irregular |
| Lot Size Acres | 22.92 |
| Waterfront Y/N | true |
| Horse Y/N | false |
Amenities
- Foreclosure
- Views
- Short Sale
- New Construction
- Adult 55+
- Lease To Own
- No HOA Fees
- Furnished
- Primary On Main
- Air Conditioning
- Seller Finance
- Green
- Fixer Upper
- Horse
- Golf
- Fireplace
- Deck
- Garage
- Basement
- Pool
Property vs Single Family Average in 70583
Price
Year Built
 The multiple listing information is provided by the Greater Baton Rouge Association of REALTORS®, Inc. multiple listing service from a copyrighted compilation of listings. The compilation of listings and each individual listing are ©2026 MLS. All Rights Reserved. The information provided is for clients' personal, non-commercial use and may not be used for any purpose other than to identify prospective properties clients may be interested in purchasing. All properties are subject to prior sale
 Copyright © 2026 New Orleans Metropolitan Association of REALTORS®, Inc. All Rights Reserved. The sharing of MLS database, or any portion thereof, with any unauthorized third party is strictly prohibited. Information contained on this site is believed to be reliable; yet, users of this web site are responsible for checking the accuracy, completeness, currency, or suitability of all information. Neither the New Orleans Metropolitan Association of REALTORS®, Inc. nor the Gulf South Real
 The data relating to real estate for sale on this website comes in part from the IDX Program of the REALTOR Association of Acadiana MLS. This IDX information is provided exclusively for consumer's personal, non-commercial use. It may not be used for any purpose other than to identify prospective properties consumers may be interested in purchasing. Data is deemed reliable but is not guaranteed accurate by the MLS.
Copyright © 2026 REALTOR® Association of Acadiana MLS. All rights rese
The data relating to real estate for sale on this website comes in part from the IDX Program of the REALTOR Association of Acadiana MLS. This IDX information is provided exclusively for consumer's personal, non-commercial use. It may not be used for any purpose other than to identify prospective properties consumers may be interested in purchasing. Data is deemed reliable but is not guaranteed accurate by the MLS.
Copyright © 2026 REALTOR® Association of Acadiana MLS. All rights rese
 © 2026 Bayou MLS. All rights reserved. The data relating to real estate for sale on this web site comes in part from the Internet Data Exchange Program of BMLS. Real estate listings held by IDX Brokerage firms other than Bayou Region Real Estate are marked with the Internet Data Exchange logo or the Internet Data Exchange thumbnail logo and detailed information about them includes the name of the listing Brokers. Information provided is deemed reliable but not guaranteed. Listing courtesy of NextHome Solutions Date last updated: September 11, 2026 8:44 PM UTC
